(616) 437-0376 teresa@tjrrealty.com TJR Realty
Traffic Dashboard
Home
  • Search
  • Communities
    • Grand Rapids
    • Ottawa County
    • Kent County
    • Coopersville
    • Allendale
    • Spring Lake
    • Grand Haven
  • Buying
    • Buying Info
    • Featured Listings
    • Search Homes
  • Selling
  • Recently Sold
  • About
    • Learn More
    • Our Testimonials
  • Articles
  • Contact
Traffic Dashboard
Teresa L Molyneux
(616) 437-0376 teresa@tjrrealty.com
  • TJR Realty
    Coopersville, MI
Explore
  • Property Search
  • Communities
  • Buying
  • Selling
About
  • About
  • Contact Us
  • Testimonials
  • Home
Local Guide
  • Search by City
  • Search by Subdivision
  • Search by Zip
  • Search by Area
Legal
  • Privacy
  • Terms
  • DMCA
  • Accessibility
  • Fair Housing
Account
  • Dashboard
  • Logout
  • Login
Teresa L Molyneux | TJR Realty - Footer Logo
©2026 TJR Realty. All rights reserved.
Website built by CloseHack.

Michigan Regional Information Center

© MichRIC. All rights reserved. Information Deemed Reliable, but Not Guaranteed. Listing information is from various brokers who participate in IDX and not all listings may be visible on the site. The property information being provided is for consumers personal, non-commercial use and may not be used for any purpose other than to identify prospective properties consumers may be interested in purchasing.

Return
  • All Types
  • House+2 more
  • Price
  • Bed/Bath
  • Size
  • Dates
  • Filters
  • Amenities
  • Save
  • Share
Listings
No results
Sort
Home / Alto / 8155 96th Street SE
8155 96th Street SE Alto, MI 49302 8155 96th Street SE Alto, MI 49302 8155 96th Street SE Alto, MI 49302 8155 96th Street SE Alto, MI 49302 8155 96th Street SE Alto, MI 49302 8155 96th Street SE Alto, MI 49302 8155 96th Street SE Alto, MI 49302 8155 96th Street SE Alto, MI 49302 8155 96th Street SE Alto, MI 49302 8155 96th Street SE Alto, MI 49302 8155 96th Street SE Alto, MI 49302 8155 96th Street SE Alto, MI 49302 8155 96th Street SE Alto, MI 49302 8155 96th Street SE Alto, MI 49302 8155 96th Street SE Alto, MI 49302 8155 96th Street SE Alto, MI 49302 8155 96th Street SE Alto, MI 49302 8155 96th Street SE Alto, MI 49302 8155 96th Street SE Alto, MI 49302 8155 96th Street SE Alto, MI 49302 8155 96th Street SE Alto, MI 49302 8155 96th Street SE Alto, MI 49302 8155 96th Street SE Alto, MI 49302 8155 96th Street SE Alto, MI 49302 8155 96th Street SE Alto, MI 49302 8155 96th Street SE Alto, MI 49302 8155 96th Street SE Alto, MI 49302 8155 96th Street SE Alto, MI 49302 8155 96th Street SE Alto, MI 49302 8155 96th Street SE Alto, MI 49302 8155 96th Street SE Alto, MI 49302 8155 96th Street SE Alto, MI 49302 8155 96th Street SE Alto, MI 49302 8155 96th Street SE Alto, MI 49302 8155 96th Street SE Alto, MI 49302 8155 96th Street SE Alto, MI 49302 8155 96th Street SE Alto, MI 49302 8155 96th Street SE Alto, MI 49302 8155 96th Street SE Alto, MI 49302 8155 96th Street SE Alto, MI 49302 8155 96th Street SE Alto, MI 49302 8155 96th Street SE Alto, MI 49302 8155 96th Street SE Alto, MI 49302 8155 96th Street SE Alto, MI 49302 8155 96th Street SE Alto, MI 49302 8155 96th Street SE Alto, MI 49302 8155 96th Street SE Alto, MI 49302 8155 96th Street SE Alto, MI 49302 8155 96th Street SE Alto, MI 49302 8155 96th Street SE Alto, MI 49302 8155 96th Street SE Alto, MI 49302 8155 96th Street SE Alto, MI 49302 8155 96th Street SE Alto, MI 49302 8155 96th Street SE Alto, MI 49302 8155 96th Street SE Alto, MI 49302 8155 96th Street SE Alto, MI 49302 8155 96th Street SE Alto, MI 49302 8155 96th Street SE Alto, MI 49302 8155 96th Street SE Alto, MI 49302 8155 96th Street SE Alto, MI 49302 View All Photos

$1,295,000

| Active

8155 96th Street SE

Alto, MI 49302

5,826
Square Feet
5
Beds
4.5
Baths
0
Days on Market
26046550
MLS#
House
Structure
Residential
Zone
Contact

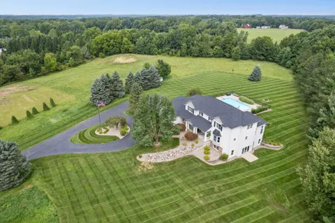
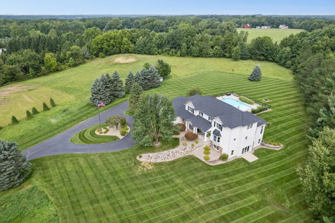
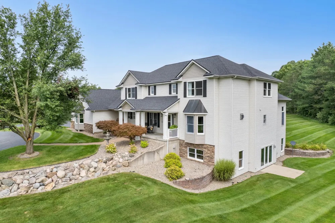
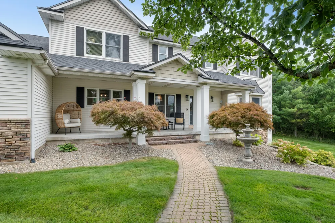
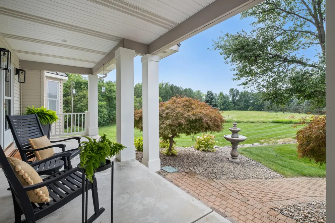
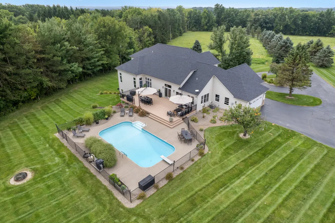
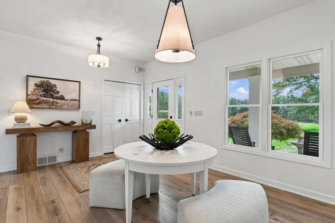
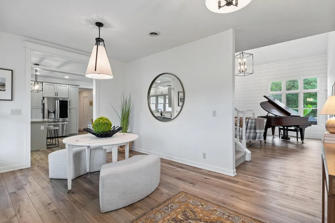
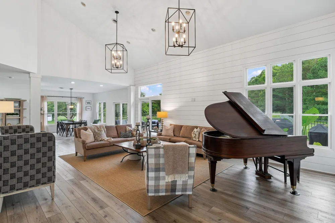
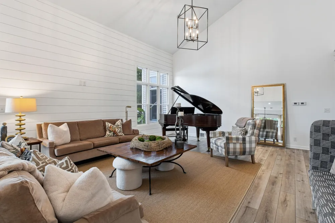
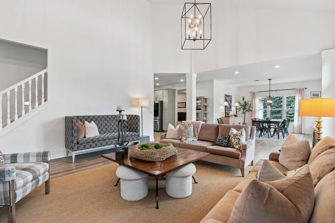
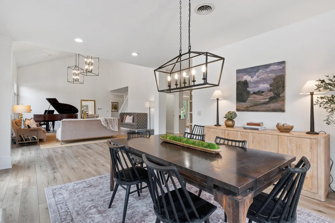
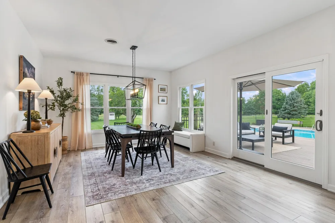
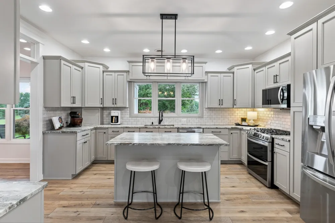
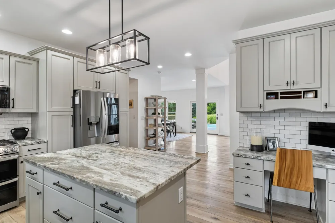
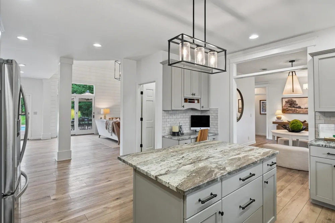
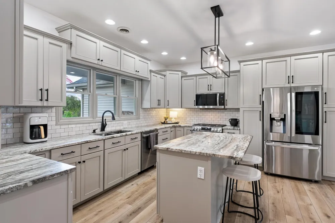
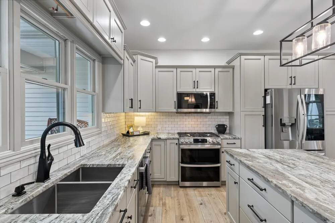
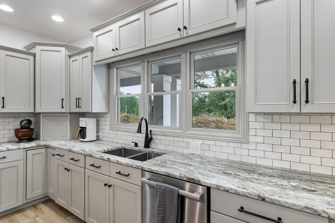
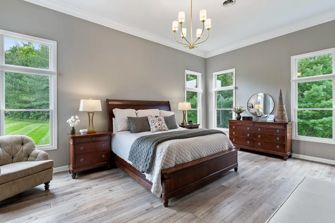
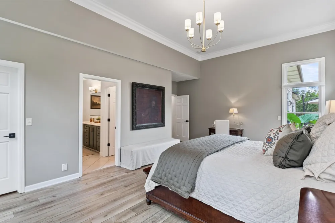
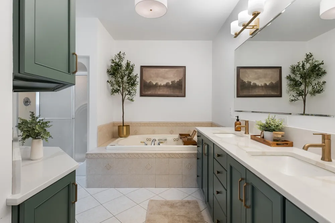
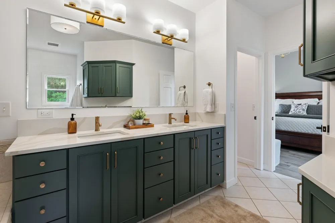
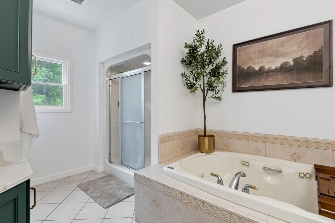
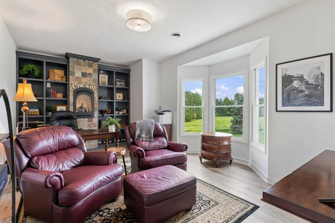
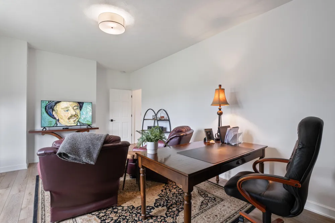
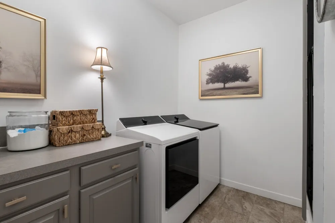
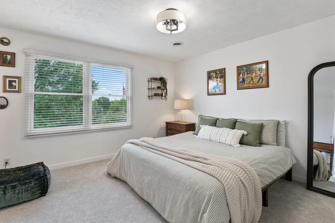
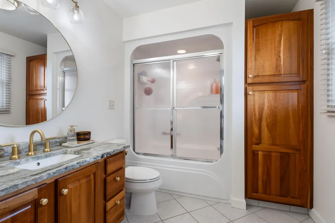
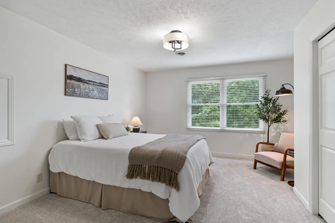
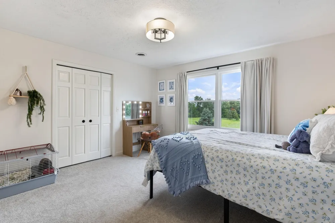
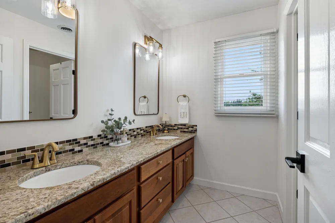
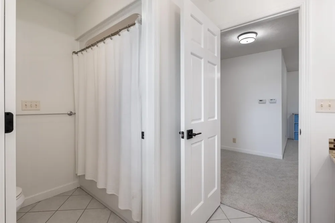
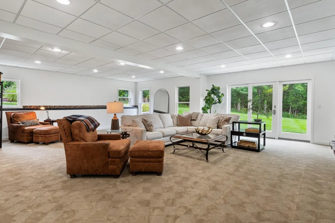
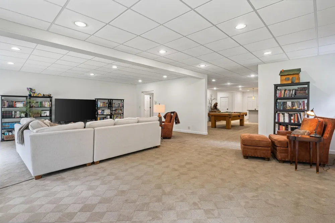
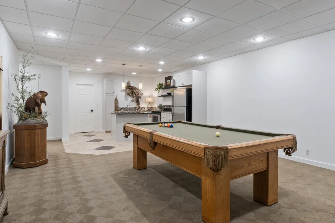
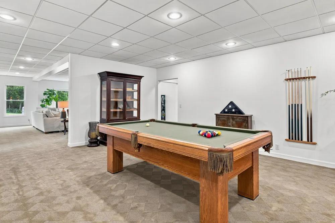
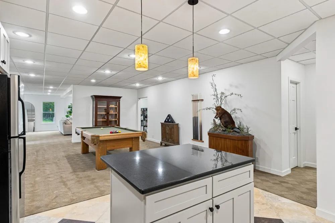
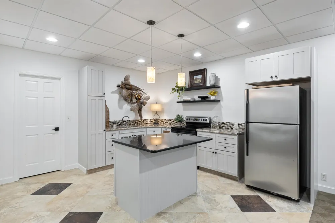
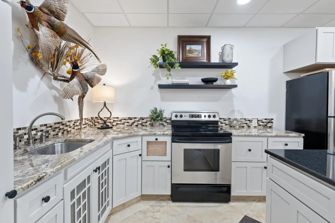
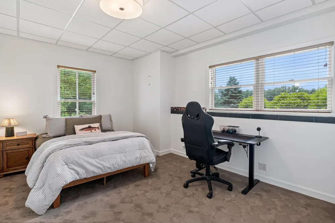
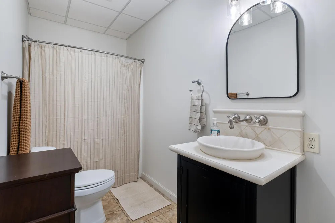
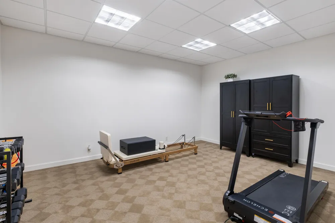
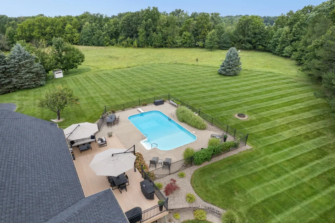
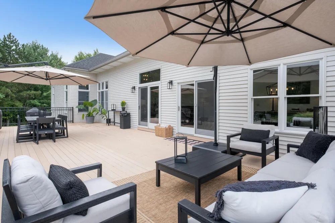
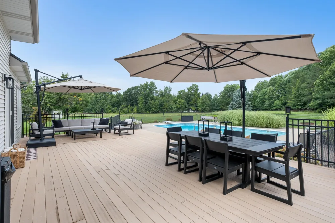
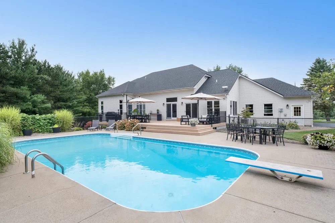
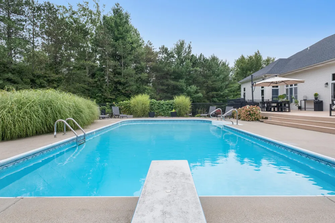
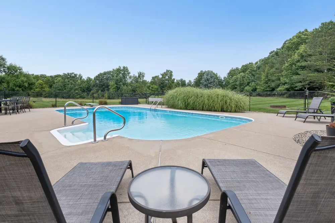
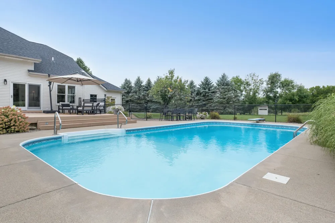
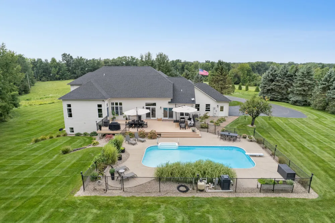
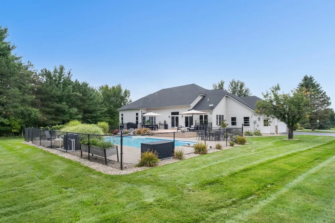
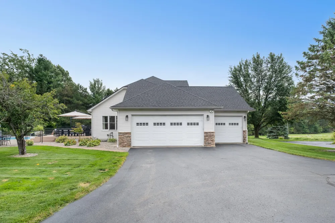
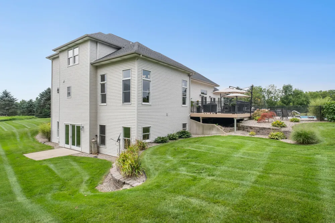
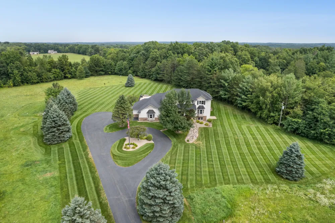
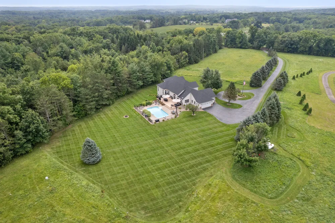
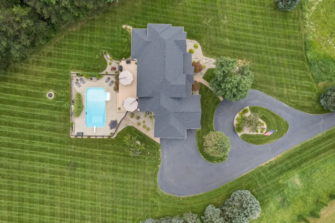
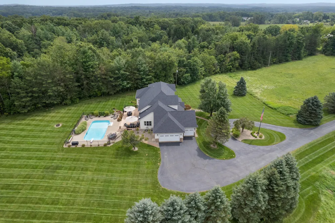
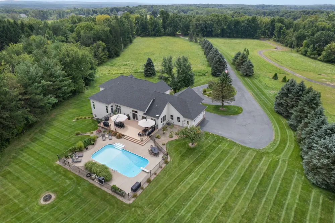
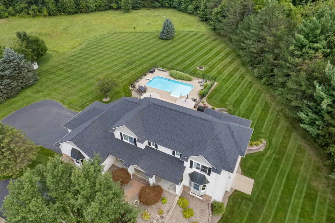
Stunning Caledonia estate on 7+ acres complete with an executive home, gorgeous swimming pool, and privacy. The 5800+ square-foot home has been beautifully renovated and boasts tranquil views of the surrounding yard and nature from an abundance of windows. The main floor offers a massive kitchen and dining/living areas, quiet owner's suite, walk-in pantry, office/den, and laundry. The upper level has three bedrooms and two full baths while the walkout level has a family room, game area, a full kitchen, bedroom, full bath, bonus room, and tons of storage. The resort-like pool and yard areas are perfect for entertaining with a 1000+ square-foot composite deck, heated pool, fire pit, and manicured lawn. Other major benefits include whole-house in-floor radiant heat, new roof in 2026, updated central air and water heater, reverse-osmosis drinking system, a large three-car garage, plenty of room for an accessory building, and no HOA dues or restrictions. You will be amazed.

Property Details
Interior
Ceiling Fan(s), Central Vacuum, Garage Door Opener, LP Tank Rented, Center Island, Eat-in Kitchen, Pantry
Fireplaces
1
Cooling
1
Heating
Radiant
Cooling Features
Central Air
Bedrooms
5
Bathrooms
4.5
Full Baths
4
Half Baths
1
Lot Features
Rolling Hills
Stories
2
Lot Description
Rolling Hills
Pool
1
Pool Description
In Ground, Outdoor/Above
Pool Features
In Ground, Outdoor/Above
Acres
0.0
Square Feet
5826.0
Lot Size (sqft)
7.33
Parking Features
Garage Faces Side, Attached
Parking
1
Parking Type
Garage
Parking Garage Spaces
3.0
Property Type
Purchase
Style
Traditional
Basement
1
Basement Description
Full, Walk-Out Access
Year Built
2000
Sewer Information
Septic Tank
Utility Source
Well
Appliances
Dishwasher, Disposal, Double Oven, Dryer, Microwave, Range, Refrigerator, Washer, Water Softener Owned
School District
Caledonia
County
Kent
Region
Alto
Original List Price
$1,295,000
Taxes Annual
$13,646
Ownership
Broker/Agent Owned
MLS #
26046550
Location
Legal

© MichRIC. All rights reserved. Information Deemed Reliable, but Not Guaranteed. Listing information is from various brokers who participate in IDX and not all listings may be visible on the site. The property information being provided is for consumers personal, non-commercial use and may not be used for any purpose other than to identify prospective properties consumers may be interested in purchasing.

Provided By
Listed by Bradley J Baker (#gbake8475)
Listing Office: MOXIE Real Estate + Development (#g176001)

Teresa L Molyneux | TJR Realty Have a question about this home?

Interested in Purchasing 8155 96th Street SE?

Get an estimate on monthly payments on this property.

$
years
Down Payment
$
%
Interest Rate
%
Tax Rate
%
$
$annually
$monthly
Estimated Monthly Payment
$0.00
Loan Amount
$0.00