 View All Photos
$630,000
Active6211 Royalton Drive SE
Caledonia, MI 49316
3,544
Square Feet
4
Beds
3.5
Baths
1
Days on Market
26046790
MLS#
House
Structure
Residential
Zone
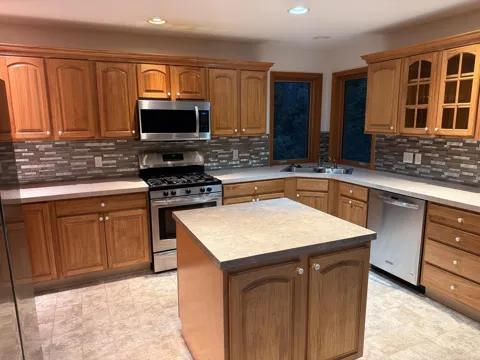
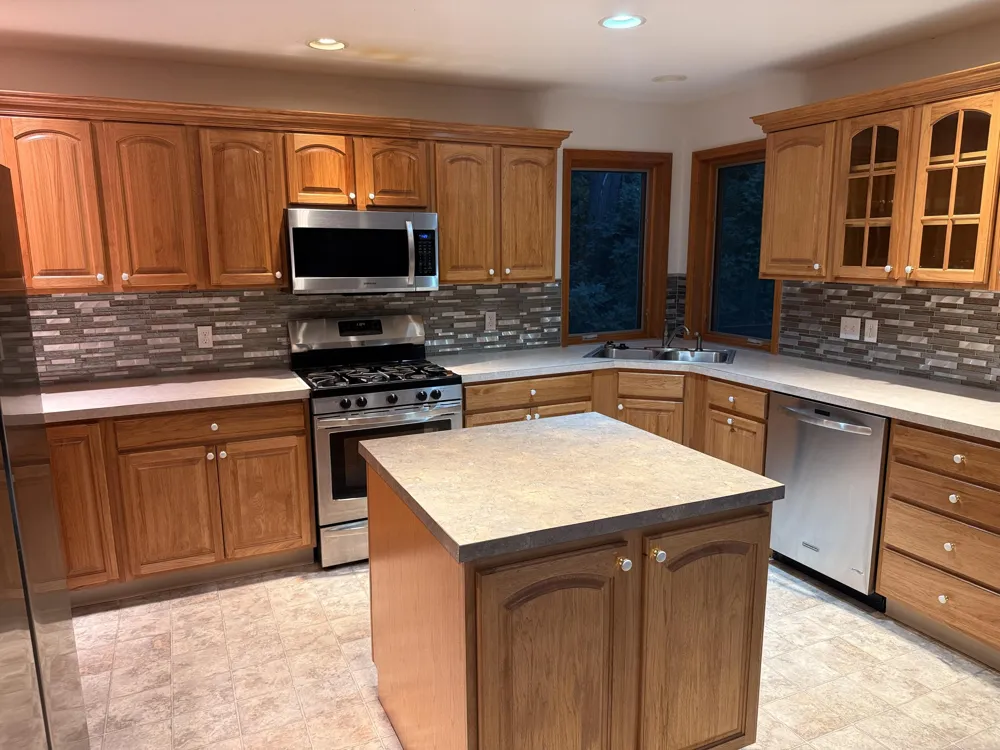
Caledonia schools, 4 bed, 3.5 bath, walk out finished basement, home office, spacious primary en-suite on main floor with vaulted ceiling along with laundry room on same level. 50 year shingles, mica epoxy garage floor, automatic dog door to outdoor kennel, vaulted ceiling living room with gas fireplace, walkout level large home office with a wall of bookshelves, kitchen appliances recently updated, paid for solar panels supply additional hot water, private deck on the back side of house off the kitchen, LAN network set up for walkout level secondary study room and nice wood floor on walkout level. Private yet close to all that Caledonia offers and fast access to M6 the gateway to West Michigan.
Property Details
- Interior
- Ceiling Fan(s), Garage Door Opener, Center Island, Eat-in Kitchen, Pantry
- Fireplaces
- 1
- Cooling
- 1
- Heating
- Forced Air
- Cooling Features
- Central Air, SEER 13 or Greater
- Bedrooms
- 4
- Bathrooms
- 3.5
- Full Baths
- 3
- Half Baths
- 1
- Lot Features
- Wooded, Site Condo, Rolling Hills
- Stories
- 1
- Lot Description
- Wooded, Site Condo, Rolling Hills
- Exterior Features
- Balcony
- Exterior Materials
- Balcony
- Acres
- 0.0
- Square Feet
- 3544.0
- Lot Size (sqft)
- 1.84
- Parking Features
- Garage Faces Side, Attached
- Parking
- 1
- Parking Type
- Garage
- Parking Garage Spaces
- 2.0
- Property Type
- Purchase
- Style
- Ranch
- Basement
- 1
- Basement Description
- Daylight, Full, Walk-Out Access
- Year Built
- 2001
- Roof
- Composition
- Sewer Information
- Septic Tank
- Utility Source
- Well
- Utility Features
- Phone Available, Natural Gas Connected, Cable Connected, High-Speed Internet
- Appliances
- Humidifier, Dishwasher, Disposal, Dryer, Microwave, Range, Refrigerator, Washer, Water Softener Owned
- Subdivision
- Cherrywood Estates
- School District
- Caledonia
- Elementary School
- Kettle Lake Elementary School
- High School
- Caledonia High School
- County
- Kent
- Region
- Caledonia
- Original List Price
- $630,000
- Days on Market (Cumulative)
- 1
- Taxes Annual
- $5,712
- HOA
- 1
- HOA Fees
- 960.0
- Ownership
- Private Owned
- MLS #
- 26046790
Location
Legal
© MichRIC. All rights reserved. Information Deemed Reliable, but Not Guaranteed. Listing information is from various brokers who participate in IDX and not all listings may be visible on the site. The property information being provided is for consumers personal, non-commercial use and may not be used for any purpose other than to identify prospective properties consumers may be interested in purchasing.
Provided By
Listed by Philip Hooker (#ghook3736)
Listing Office: Greenridge Realty (Lowell) (#g037701)