 View All Photos
$599,000
Active5953 Marblehead Drive NE
Belmont, MI 49306
3,098
Square Feet
5
Beds
3.5
Baths
0
Days on Market
26047054
MLS#
House
Structure
Residential
Zone
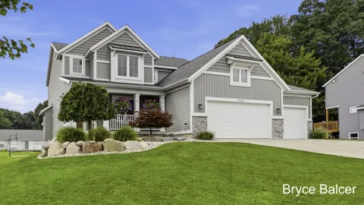
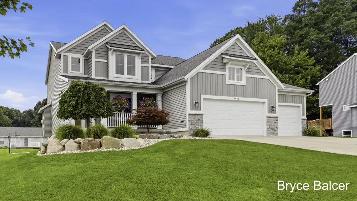
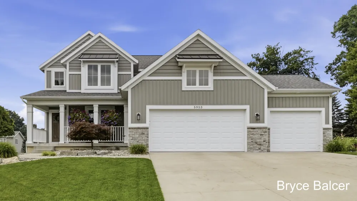
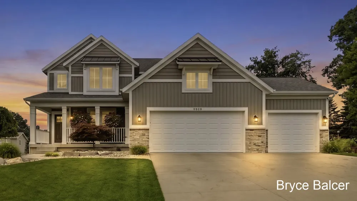
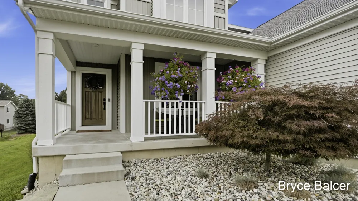
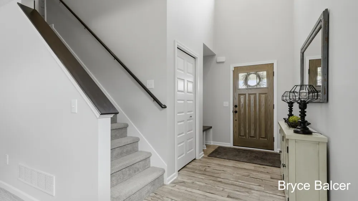
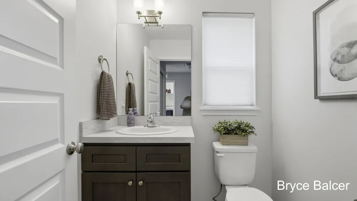
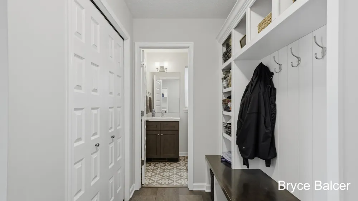
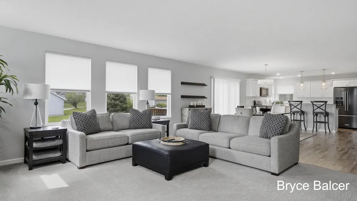
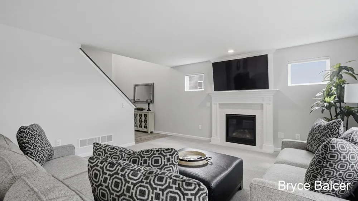
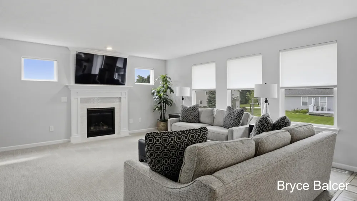
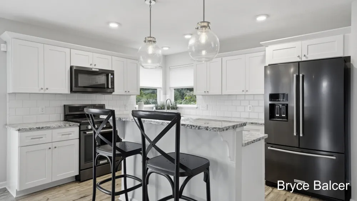
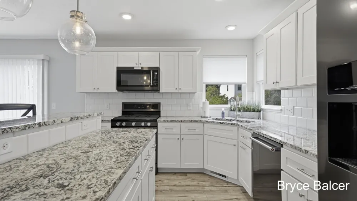
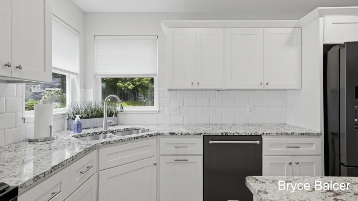
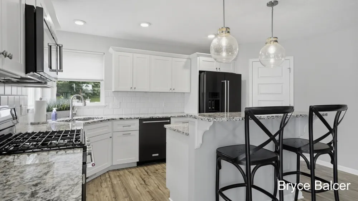
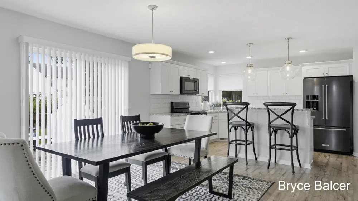
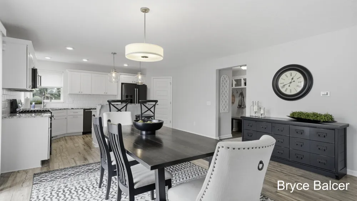
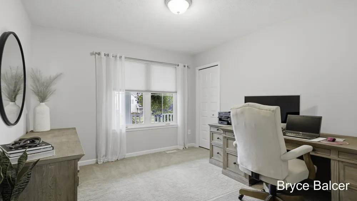
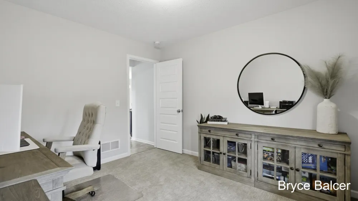
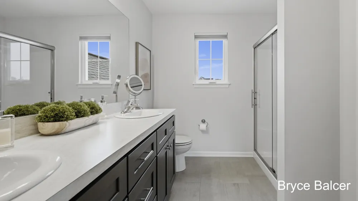
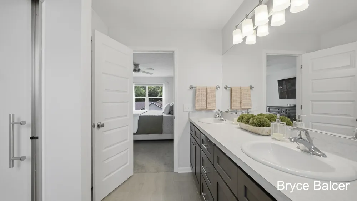
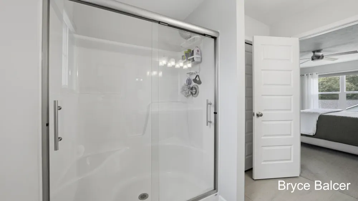
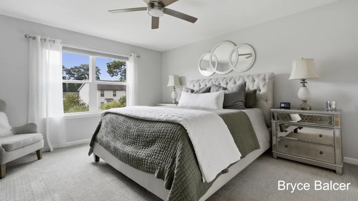
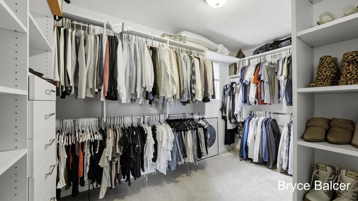
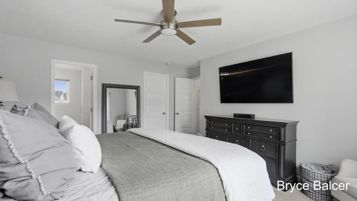
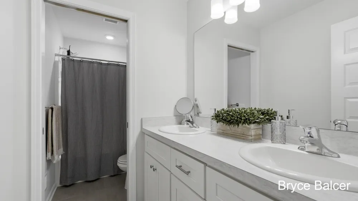
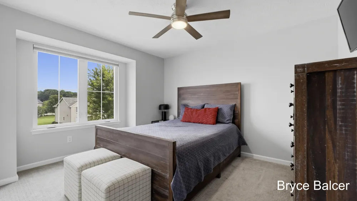
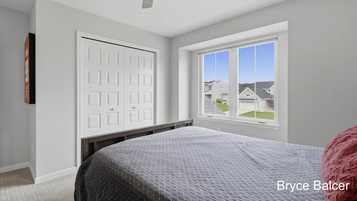
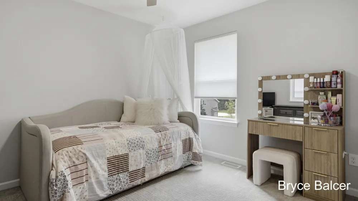
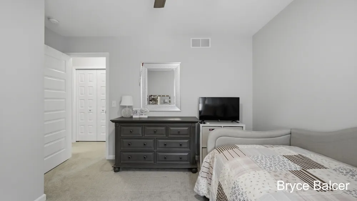
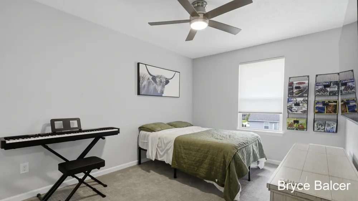
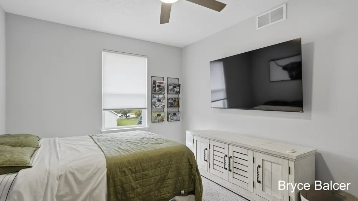
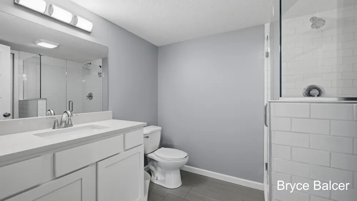
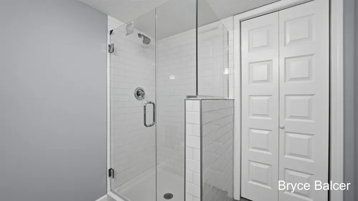
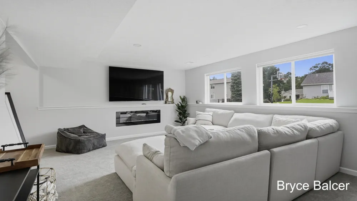
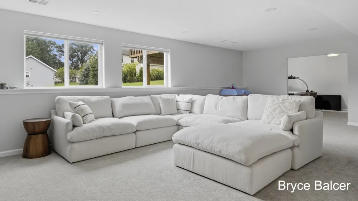
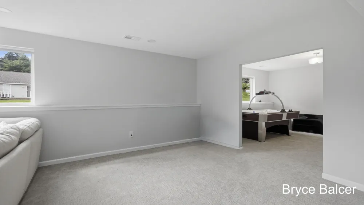
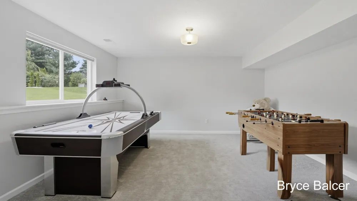
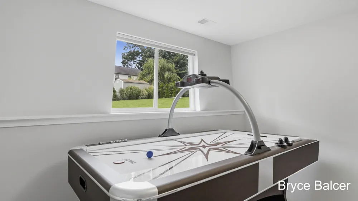
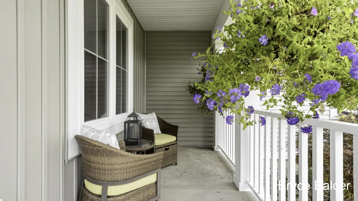
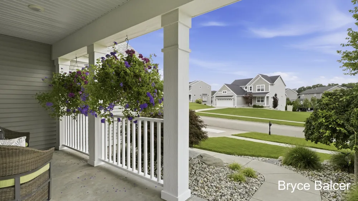
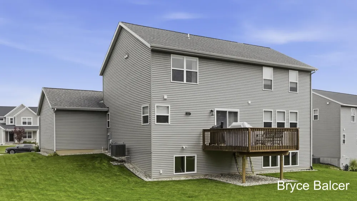
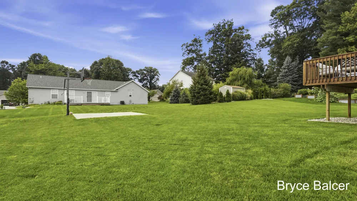
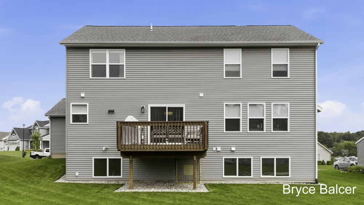
Welcome to 5953 Marblehead Dr NE, a beautifully maintained and thoughtfully upgraded home in the highly desirable Northbrook Estates neighborhood, located within the Rockford School District. This newer-build home has been exceptionally cared for and offers the combination of quality craftsmanship, modern updates, spacious living areas, and an outstanding location that is hard to find. Featuring 5 bedrooms and 3.5 bathrooms, this home offers plenty of space for everyday living and entertaining. The main level showcases upgraded finishes, designer carpet, updated light fixtures, and upgraded appliances, creating a polished yet comfortable atmosphere throughout. The spacious primary suite is a true retreat, complete with a private bathroom and an impressive walk-in closet. The finished basement adds an incredible amount of flexible living space, including a huge recreation area perfect for a home theater, game room, fitness space, playroom, or gathering area. With an additional bedroom and full bathroom, the lower level also provides excellent options for guests or a private living arrangement. Step outside and you'll find even more to love. The backyard features a full concrete basketball court/pad, providing a fantastic space for recreation, entertaining, and outdoor activities. The property is beautifully maintained inside and out, reflecting the pride of ownership found throughout the home. Located in the welcoming Northbrook Estates community, you'll enjoy wonderful neighbors and a great neighborhood atmosphere, all without the burden of an HOA. The location is exceptionally convenient—just minutes from US-131, approximately 10 minutes from downtown Grand Rapids, and close to LMCU Ballpark, home of the West Michigan Whitecaps. You'll also have easy access to shopping, dining, schools, parks, and everything the greater Grand Rapids area has to offer. Homes this well maintained, this thoughtfully upgraded, and this conveniently located don't come along often. Don't miss your opportunity to make this exceptional Northbrook Estates home your own!
Property Details
- Interior
- Ceiling Fan(s), Garage Door Opener, Center Island, Pantry
- Fireplaces
- 1
- Cooling
- 1
- Heating
- Forced Air
- Cooling Features
- Central Air
- Bedrooms
- 5
- Bathrooms
- 3.5
- Full Baths
- 3
- Half Baths
- 1
- Lot Features
- Recreational, Sidewalk
- Stories
- 2
- Lot Description
- Recreational, Sidewalk
- Exterior Features
- Other
- Exterior Materials
- Other
- Acres
- 0.0
- Square Feet
- 3098.0
- Lot Size (sqft)
- 0.31
- Parking Features
- Garage Door Opener, Attached
- Parking
- 1
- Parking Type
- Garage
- Parking Garage Spaces
- 3.0
- Property Type
- Purchase
- Style
- Craftsman, Traditional
- Basement
- 1
- Basement Description
- Daylight, Full
- Year Built
- 2019
- Roof
- Composition, Metal, Shingle
- Sewer Information
- Public
- Utility Source
- Public
- Utility Features
- Cable Connected, High-Speed Internet
- Appliances
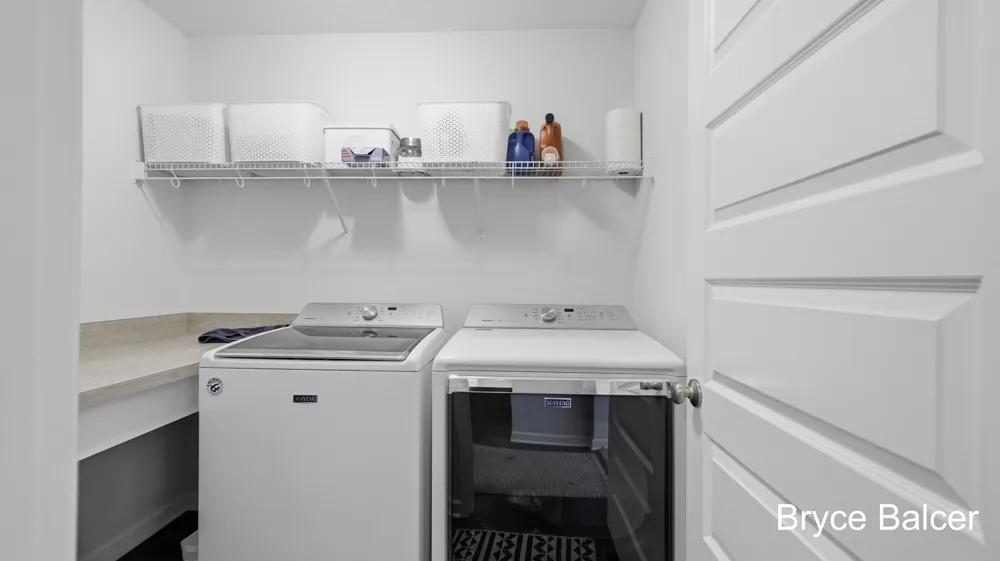
- Dishwasher, Disposal, Dryer, Microwave, Range, Refrigerator, Washer
- Subdivision
- Northbrook Estates
- School District
- Rockford
- Elementary School
- Belmont Elementary School
- Middle School
- North Rockford Middle School
- High School
- Rockford High School
- County
- Kent
- Region
- Belmont
- Original List Price
- $599,000
- Taxes Annual
- $6,562
- Ownership
- Private Owned
- MLS #
- 26047054
Location
Legal
© MichRIC. All rights reserved. Information Deemed Reliable, but Not Guaranteed. Listing information is from various brokers who participate in IDX and not all listings may be visible on the site. The property information being provided is for consumers personal, non-commercial use and may not be used for any purpose other than to identify prospective properties consumers may be interested in purchasing.
Provided By
Listed by Bryce A Balcer (#gbalc0500)
Listing Office: Icon Realty Group LLC (#g032702)