(616) 437-0376 teresa@tjrrealty.com TJR Realty
Traffic Dashboard
Home
  • Search
  • Communities
    • Grand Rapids
    • Ottawa County
    • Kent County
    • Coopersville
    • Allendale
    • Spring Lake
    • Grand Haven
  • Buying
    • Buying Info
    • Featured Listings
    • Search Homes
  • Selling
  • Recently Sold
  • About
    • Learn More
    • Our Testimonials
  • Articles
  • Contact
Traffic Dashboard
Teresa L Molyneux
(616) 437-0376 teresa@tjrrealty.com
  • TJR Realty
    Coopersville, MI
Explore
  • Property Search
  • Communities
  • Buying
  • Selling
About
  • About
  • Contact Us
  • Testimonials
  • Home
Local Guide
  • Search by City
  • Search by Subdivision
  • Search by Zip
  • Search by Area
Legal
  • Privacy
  • Terms
  • DMCA
  • Accessibility
  • Fair Housing
Account
  • Dashboard
  • Logout
  • Login
Teresa L Molyneux | TJR Realty - Footer Logo
©2026 TJR Realty. All rights reserved.
Website built by CloseHack.

Michigan Regional Information Center

© MichRIC. All rights reserved. Information Deemed Reliable, but Not Guaranteed. Listing information is from various brokers who participate in IDX and not all listings may be visible on the site. The property information being provided is for consumers personal, non-commercial use and may not be used for any purpose other than to identify prospective properties consumers may be interested in purchasing.

Return
  • All Types
  • House+2 more
  • Price
  • Bed/Bath
  • Size
  • Dates
  • Filters
  • Amenities
  • Save
  • Share
Listings
No results
Sort
Home / Grandville / 5131 Windybrook Drive SW
5131 Windybrook Drive SW Grandville, MI 49418 5131 Windybrook Drive SW Grandville, MI 49418 5131 Windybrook Drive SW Grandville, MI 49418 5131 Windybrook Drive SW Grandville, MI 49418 5131 Windybrook Drive SW Grandville, MI 49418 5131 Windybrook Drive SW Grandville, MI 49418 5131 Windybrook Drive SW Grandville, MI 49418 5131 Windybrook Drive SW Grandville, MI 49418 5131 Windybrook Drive SW Grandville, MI 49418 5131 Windybrook Drive SW Grandville, MI 49418 5131 Windybrook Drive SW Grandville, MI 49418 5131 Windybrook Drive SW Grandville, MI 49418 5131 Windybrook Drive SW Grandville, MI 49418 5131 Windybrook Drive SW Grandville, MI 49418 5131 Windybrook Drive SW Grandville, MI 49418 5131 Windybrook Drive SW Grandville, MI 49418 5131 Windybrook Drive SW Grandville, MI 49418 5131 Windybrook Drive SW Grandville, MI 49418 5131 Windybrook Drive SW Grandville, MI 49418 5131 Windybrook Drive SW Grandville, MI 49418 5131 Windybrook Drive SW Grandville, MI 49418 5131 Windybrook Drive SW Grandville, MI 49418 5131 Windybrook Drive SW Grandville, MI 49418 5131 Windybrook Drive SW Grandville, MI 49418 5131 Windybrook Drive SW Grandville, MI 49418 5131 Windybrook Drive SW Grandville, MI 49418 5131 Windybrook Drive SW Grandville, MI 49418 5131 Windybrook Drive SW Grandville, MI 49418 5131 Windybrook Drive SW Grandville, MI 49418 5131 Windybrook Drive SW Grandville, MI 49418 5131 Windybrook Drive SW Grandville, MI 49418 5131 Windybrook Drive SW Grandville, MI 49418 5131 Windybrook Drive SW Grandville, MI 49418 5131 Windybrook Drive SW Grandville, MI 49418 5131 Windybrook Drive SW Grandville, MI 49418 5131 Windybrook Drive SW Grandville, MI 49418 5131 Windybrook Drive SW Grandville, MI 49418 5131 Windybrook Drive SW Grandville, MI 49418 5131 Windybrook Drive SW Grandville, MI 49418 5131 Windybrook Drive SW Grandville, MI 49418 5131 Windybrook Drive SW Grandville, MI 49418 5131 Windybrook Drive SW Grandville, MI 49418 5131 Windybrook Drive SW Grandville, MI 49418 5131 Windybrook Drive SW Grandville, MI 49418 View All Photos

$429,900

| Active

5131 Windybrook Drive SW

Grandville, MI 49418

2,114
Square Feet
3
Beds
2.5
Baths
98
Days on Market
26026153
MLS#
House
Structure
Residential
Zone
Contact

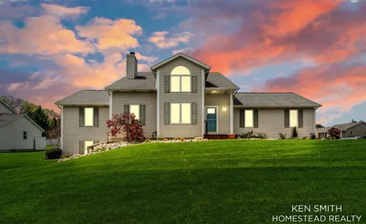
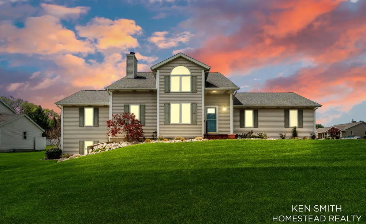
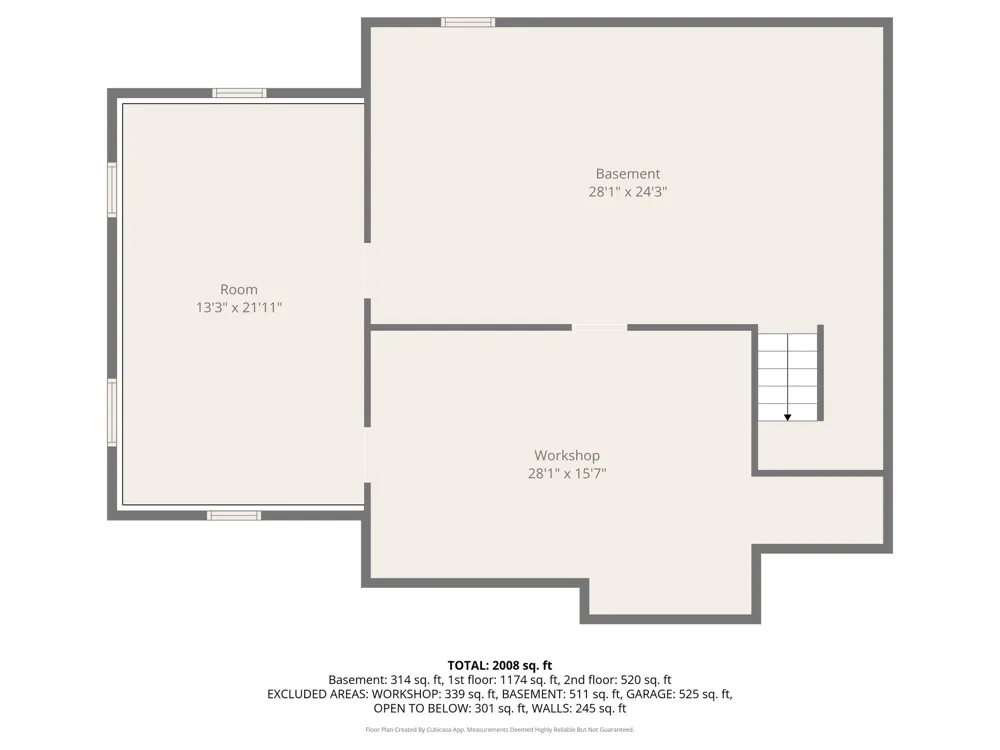
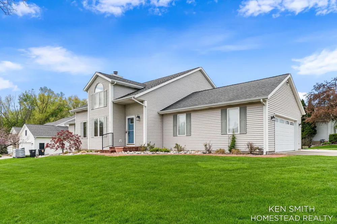
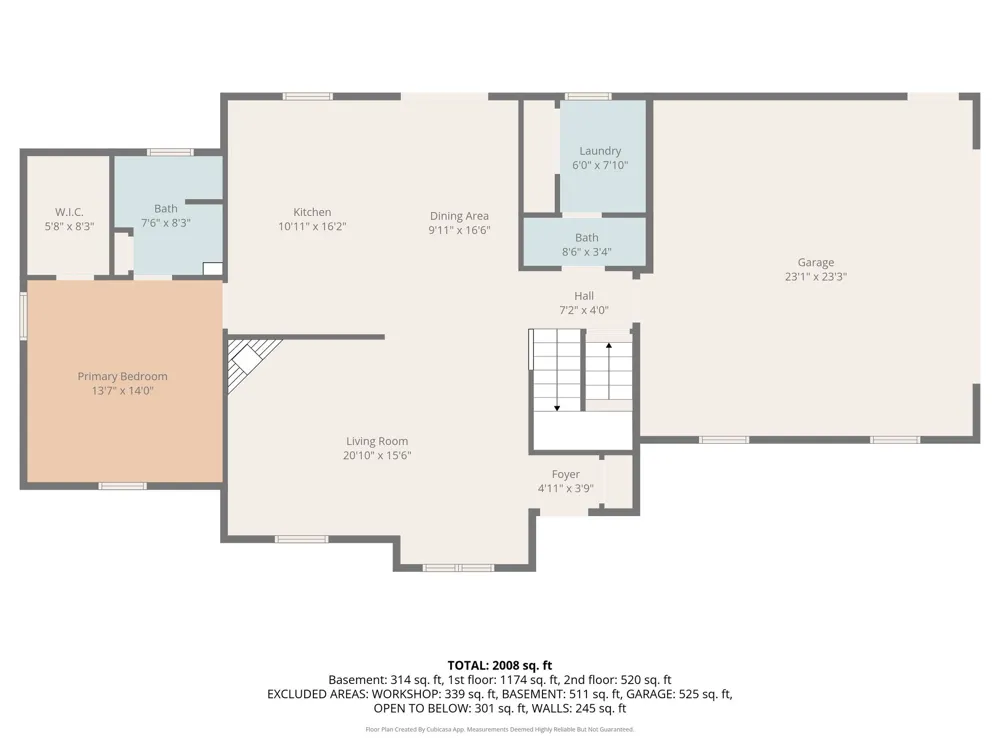
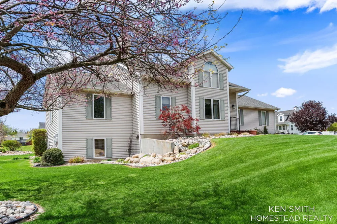
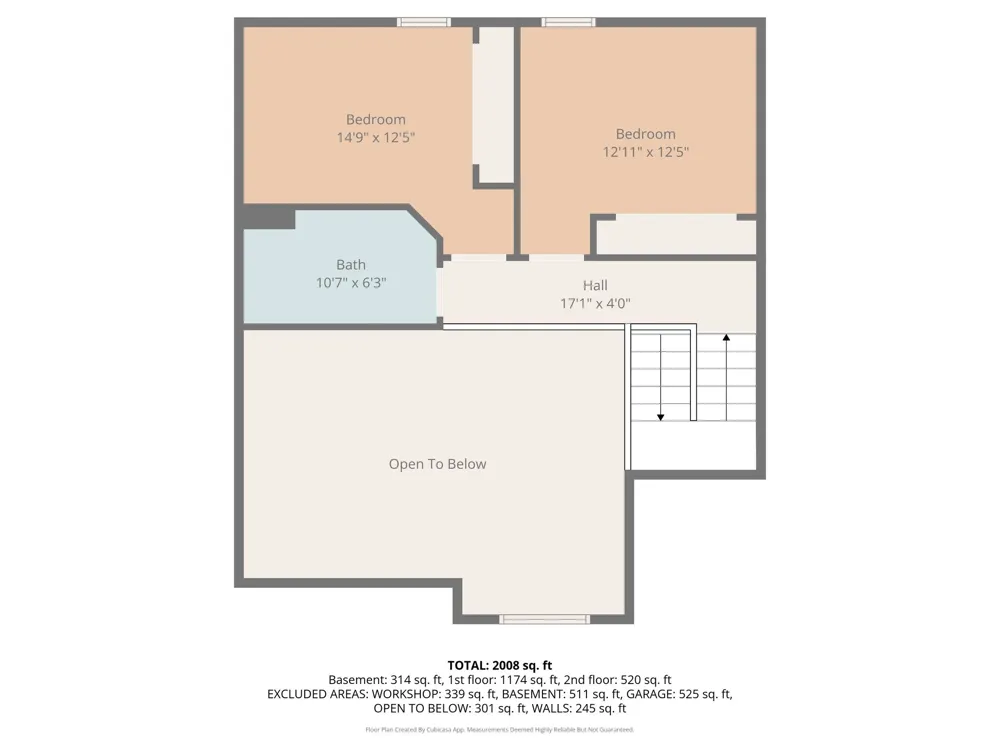
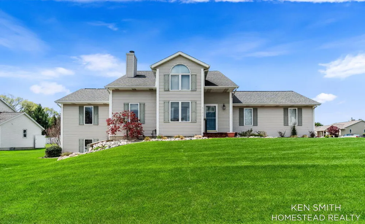
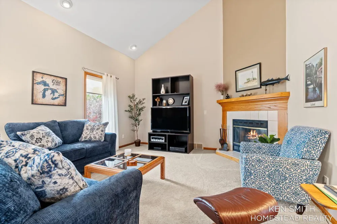
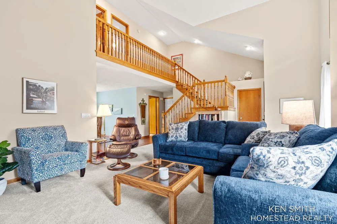
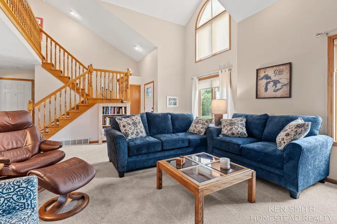
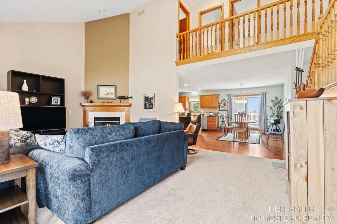
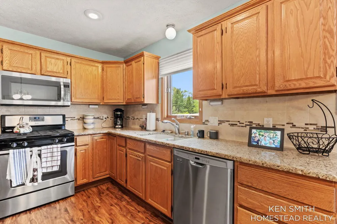
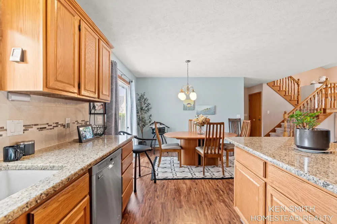
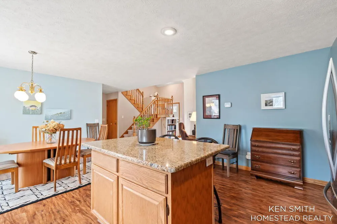
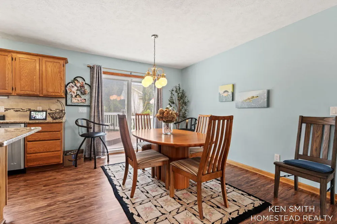
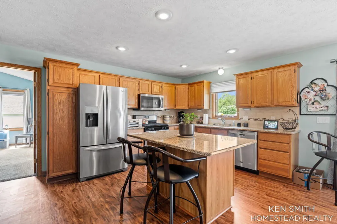
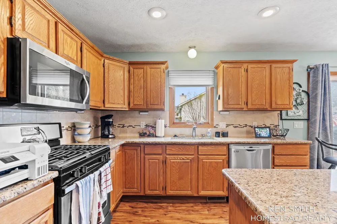
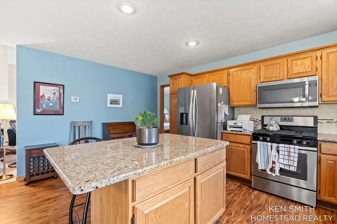
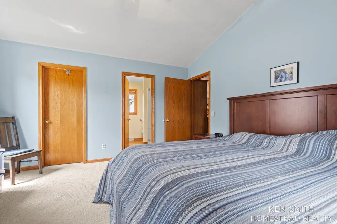
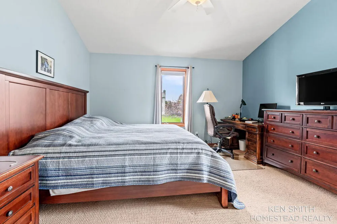
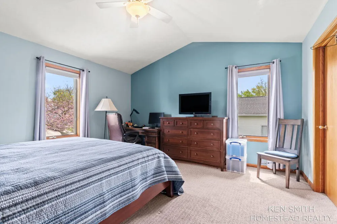
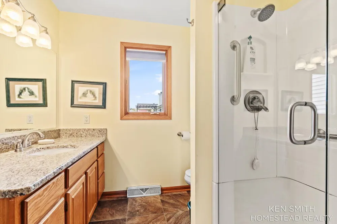
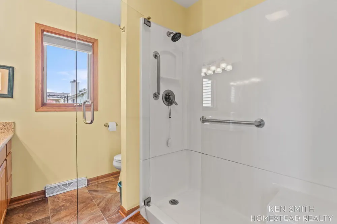
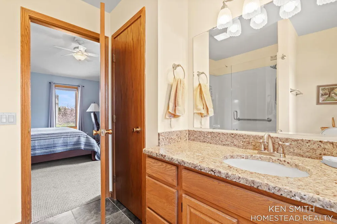
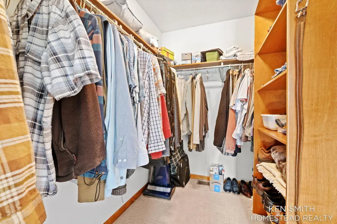
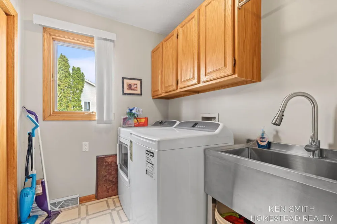
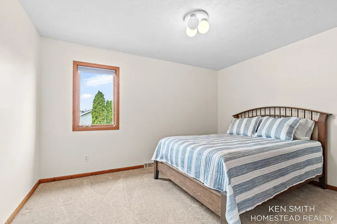
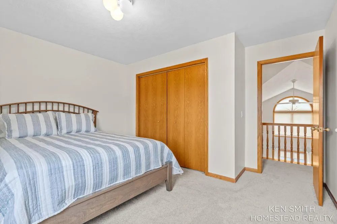
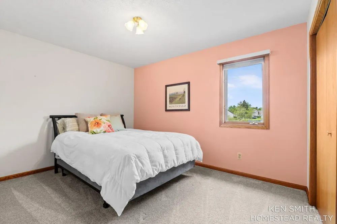
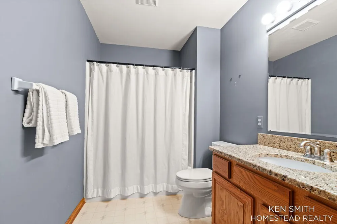
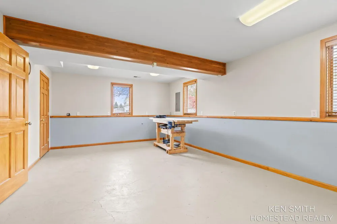
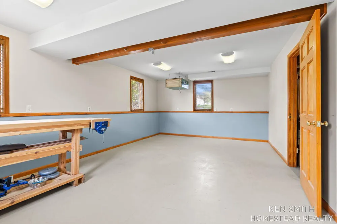
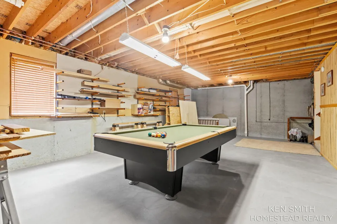
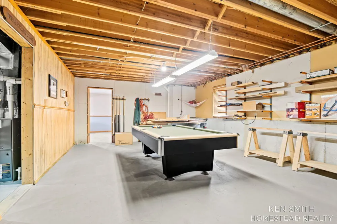
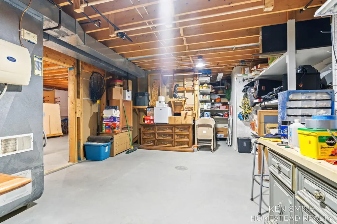
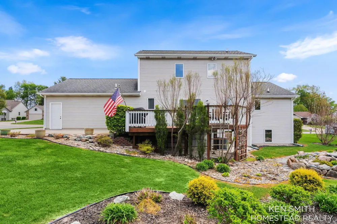
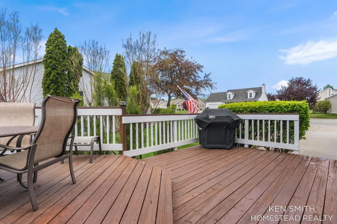
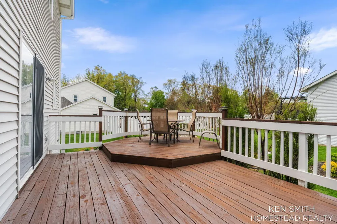
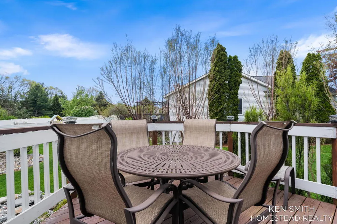
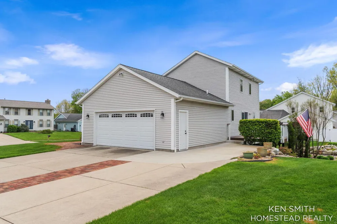
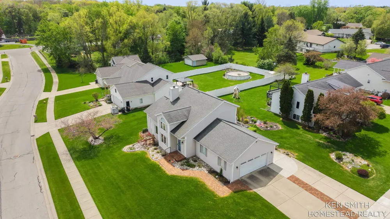
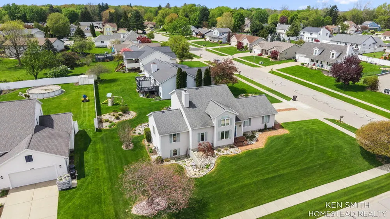
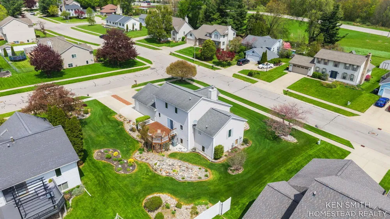
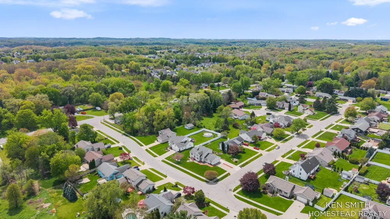
Beautifully maintained 3-bedroom, 2.5-bath home in a desirable Grandville neighborhood, within close distance of the newly completed Grandville Middle School and just minutes from shopping, restaurants, parks, and other conveniences. The main floor features a spacious kitchen with a dining area, large center island, granite countertops, and newer appliances. The open-concept living room offers plenty of space to gather and includes a cozy fireplace. You'll also appreciate the convenience of a main-floor primary suite and main-floor laundry. Upstairs, you'll find two generously sized bedrooms and a full bath, all overlooking the impressive two-story living room below. The partially finished lower level provides excellent potential for future expansion, with room for a large recreation area, fourth bedroom, wood/hobby shop and additional storage. Outside, enjoy the beautifully landscaped yard complete with a charming fountain and a spacious deck--perfect for relaxing or entertaining.

Property Details
Interior
Ceiling Fan(s), Garage Door Opener, Center Island
Fireplaces
1
Cooling
1
Heating
Forced Air
Cooling Features
Central Air
Bedrooms
3
Bathrooms
2.5
Full Baths
2
Half Baths
1
Lot Features
Corner Lot, Sidewalk
Stories
2
Lot Description
Corner Lot, Sidewalk
Acres
0.0
Square Feet
2114.0
Lot Size (sqft)
0.3
Parking Features
Garage Faces Side, Attached
Parking
1
Parking Spaces
2
Parking Type
Garage
Parking Garage Spaces
2.0
Property Type
Purchase
Style
Traditional
Basement
1
Basement Description
Daylight
Year Built
1991
Roof
Shingle
Sewer Information
Public
Utility Source
Public
Utility Features
Natural Gas Connected, Cable Connected, High-Speed Internet
Appliances
Dishwasher, Disposal, Microwave, Range, Refrigerator
School District
Grandville
County
Kent
Region
Grandville
Original List Price
$449,900
Days on Market (Cumulative)
98
Taxes Annual
$4,902
Ownership
Private Owned
MLS #
26026153
Location
Legal

© MichRIC. All rights reserved. Information Deemed Reliable, but Not Guaranteed. Listing information is from various brokers who participate in IDX and not all listings may be visible on the site. The property information being provided is for consumers personal, non-commercial use and may not be used for any purpose other than to identify prospective properties consumers may be interested in purchasing.

Provided By
Listed by Kenneth E Smith (#gsmit3234)
Listing Office: Homestead Realty of W Michigan (#g157100)

Teresa L Molyneux | TJR Realty Have a question about this home?

Interested in Purchasing 5131 Windybrook Drive SW?

Get an estimate on monthly payments on this property.

$
years
Down Payment
$
%
Interest Rate
%
Tax Rate
%
$
$annually
$monthly
Estimated Monthly Payment
$0.00
Loan Amount
$0.00