(616) 437-0376 teresa@tjrrealty.com TJR Realty
Traffic Dashboard
Home
  • Search
  • Communities
    • Grand Rapids
    • Ottawa County
    • Kent County
    • Coopersville
    • Allendale
    • Spring Lake
    • Grand Haven
  • Buying
    • Buying Info
    • Featured Listings
    • Search Homes
  • Selling
  • Recently Sold
  • About
    • Learn More
    • Our Testimonials
  • Articles
  • Contact
Traffic Dashboard
Teresa L Molyneux
(616) 437-0376 teresa@tjrrealty.com
  • TJR Realty
    Coopersville, MI
Explore
  • Property Search
  • Communities
  • Buying
  • Selling
About
  • About
  • Contact Us
  • Testimonials
  • Home
Local Guide
  • Search by City
  • Search by Subdivision
  • Search by Zip
  • Search by Area
Legal
  • Privacy
  • Terms
  • DMCA
  • Accessibility
  • Fair Housing
Account
  • Dashboard
  • Logout
  • Login
Teresa L Molyneux | TJR Realty - Footer Logo
©2026 TJR Realty. All rights reserved.
Website built by CloseHack.

Michigan Regional Information Center

© MichRIC. All rights reserved. Information Deemed Reliable, but Not Guaranteed. Listing information is from various brokers who participate in IDX and not all listings may be visible on the site. The property information being provided is for consumers personal, non-commercial use and may not be used for any purpose other than to identify prospective properties consumers may be interested in purchasing.

Return
  • All Types
  • House+2 more
  • Price
  • Bed/Bath
  • Size
  • Dates
  • Filters
  • Amenities
  • Save
  • Share
Listings
No results
Sort
Home / Comstock Park / 4864 Westshire Drive NW
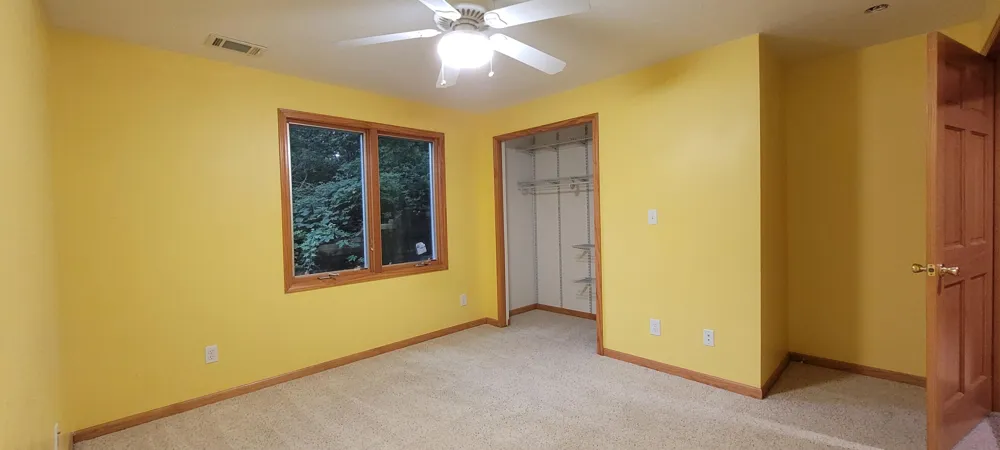
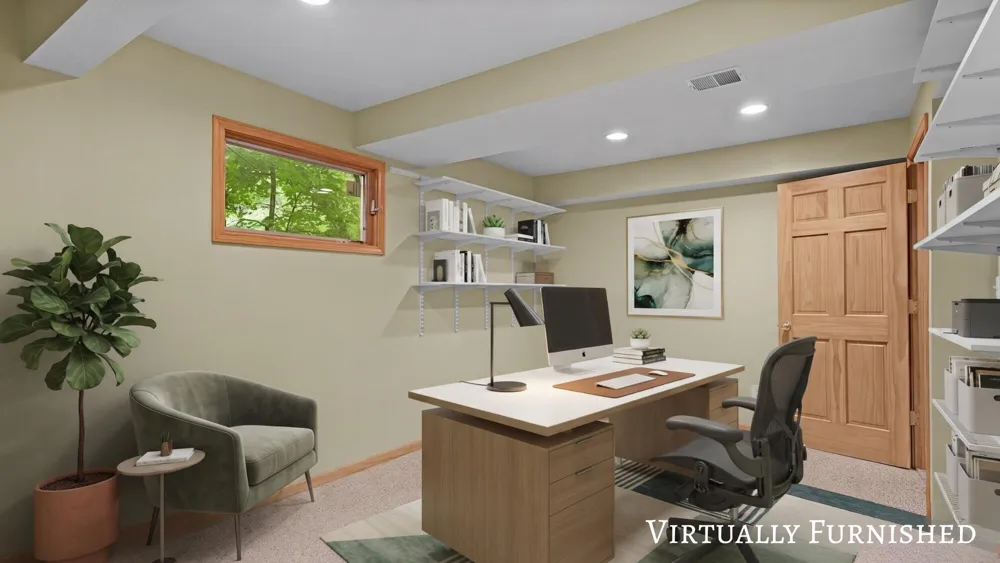
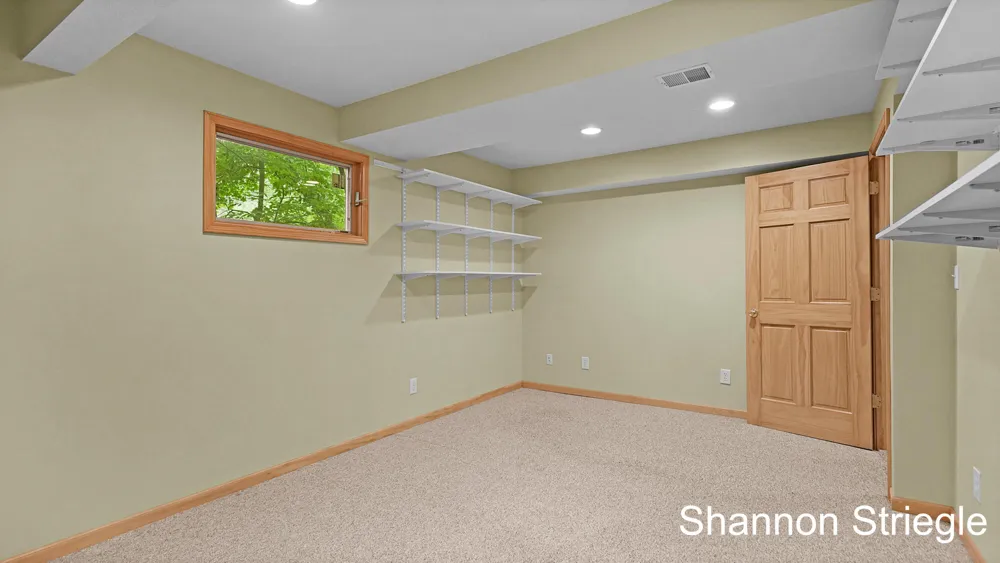
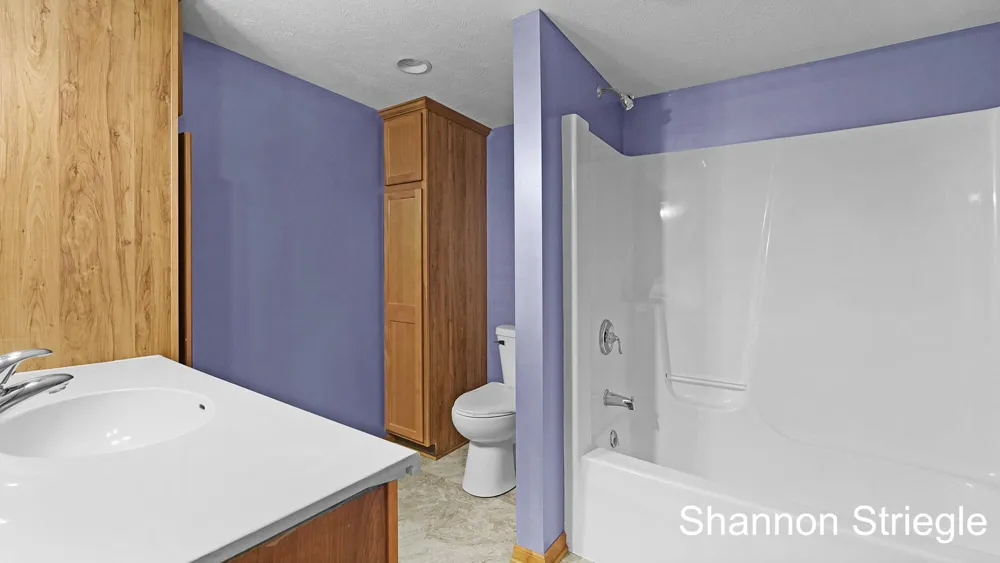
4864 Westshire Drive NW Comstock Park, MI 49321 4864 Westshire Drive NW Comstock Park, MI 49321 4864 Westshire Drive NW Comstock Park, MI 49321 4864 Westshire Drive NW Comstock Park, MI 49321 4864 Westshire Drive NW Comstock Park, MI 49321 4864 Westshire Drive NW Comstock Park, MI 49321 4864 Westshire Drive NW Comstock Park, MI 49321 4864 Westshire Drive NW Comstock Park, MI 49321 4864 Westshire Drive NW Comstock Park, MI 49321 4864 Westshire Drive NW Comstock Park, MI 49321 4864 Westshire Drive NW Comstock Park, MI 49321 4864 Westshire Drive NW Comstock Park, MI 49321 4864 Westshire Drive NW Comstock Park, MI 49321 4864 Westshire Drive NW Comstock Park, MI 49321 4864 Westshire Drive NW Comstock Park, MI 49321 4864 Westshire Drive NW Comstock Park, MI 49321 4864 Westshire Drive NW Comstock Park, MI 49321 4864 Westshire Drive NW Comstock Park, MI 49321 4864 Westshire Drive NW Comstock Park, MI 49321 4864 Westshire Drive NW Comstock Park, MI 49321 4864 Westshire Drive NW Comstock Park, MI 49321 4864 Westshire Drive NW Comstock Park, MI 49321 4864 Westshire Drive NW Comstock Park, MI 49321 4864 Westshire Drive NW Comstock Park, MI 49321 4864 Westshire Drive NW Comstock Park, MI 49321 4864 Westshire Drive NW Comstock Park, MI 49321 4864 Westshire Drive NW Comstock Park, MI 49321 4864 Westshire Drive NW Comstock Park, MI 49321 4864 Westshire Drive NW Comstock Park, MI 49321 4864 Westshire Drive NW Comstock Park, MI 49321 4864 Westshire Drive NW Comstock Park, MI 49321 4864 Westshire Drive NW Comstock Park, MI 49321 4864 Westshire Drive NW Comstock Park, MI 49321 4864 Westshire Drive NW Comstock Park, MI 49321 4864 Westshire Drive NW Comstock Park, MI 49321 4864 Westshire Drive NW Comstock Park, MI 49321 4864 Westshire Drive NW Comstock Park, MI 49321 4864 Westshire Drive NW Comstock Park, MI 49321 4864 Westshire Drive NW Comstock Park, MI 49321 4864 Westshire Drive NW Comstock Park, MI 49321 View All Photos

$434,900

| Active

4864 Westshire Drive NW

Comstock Park, MI 49321

2,924
Square Feet
4
Beds
3
Baths
52
Days on Market
26037679
MLS#
House
Structure
Residential
Zone
Contact

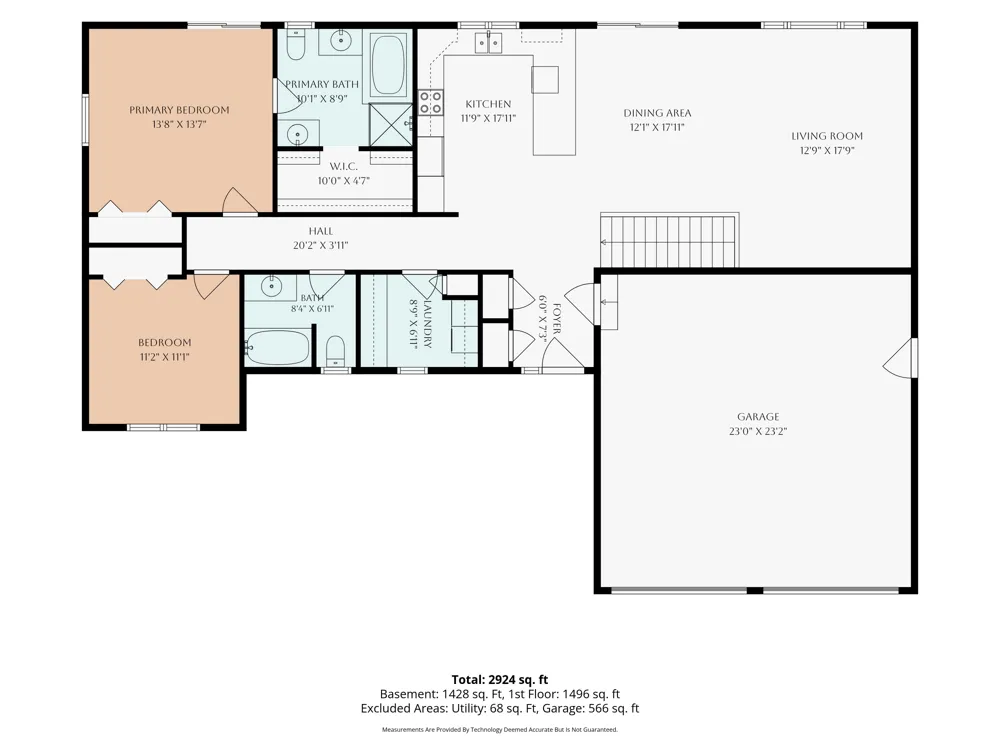
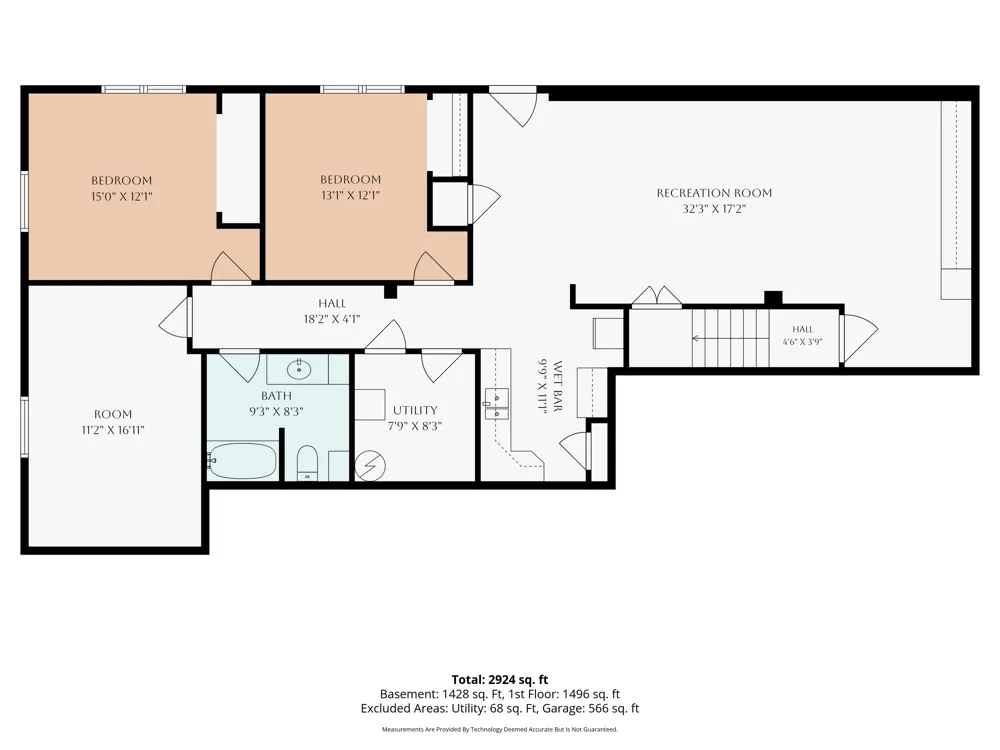
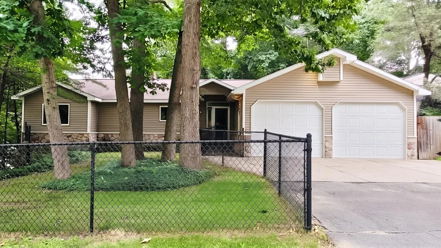
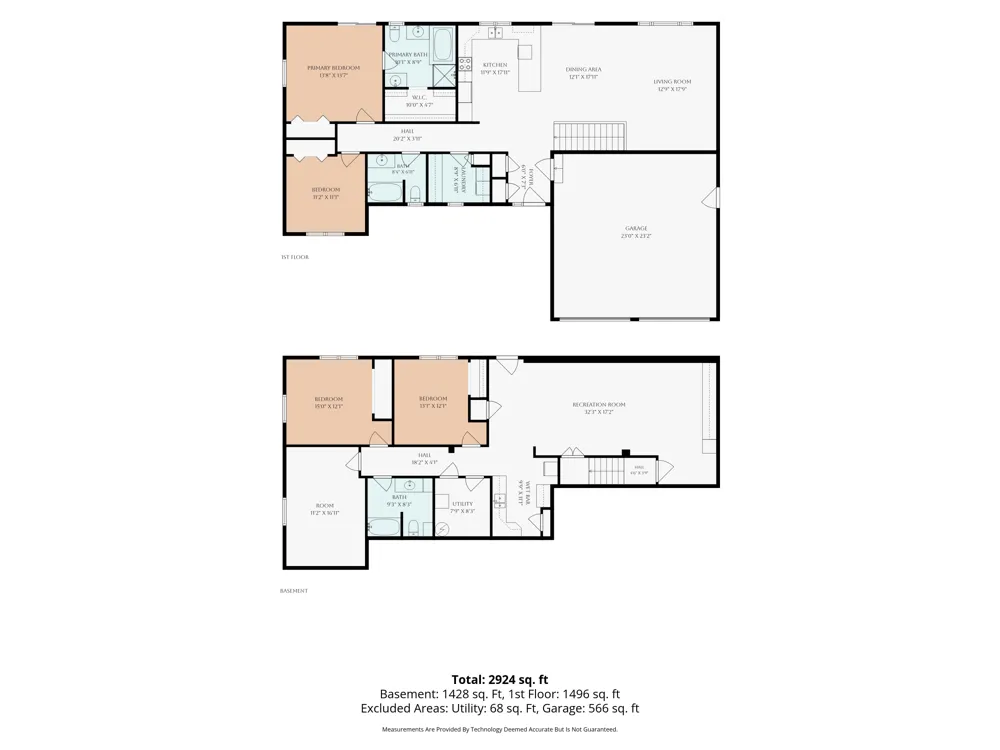
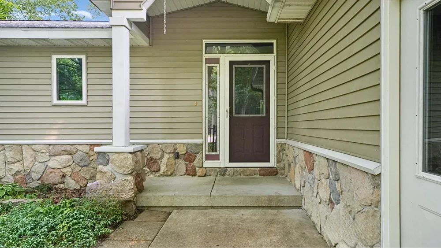
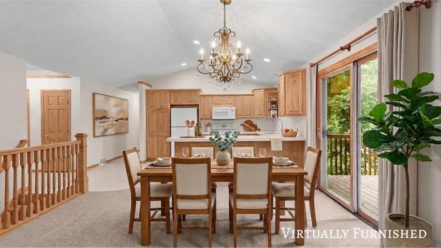
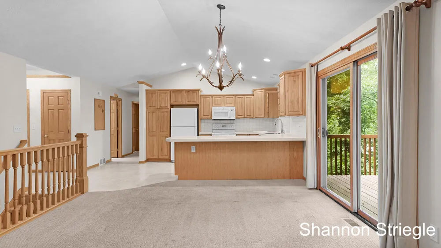
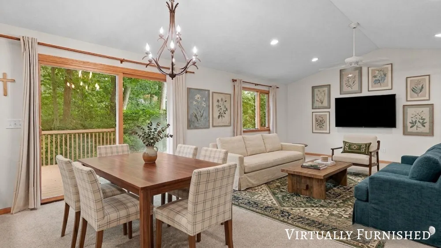
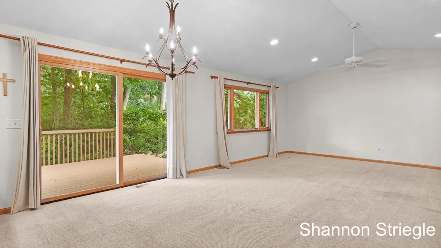
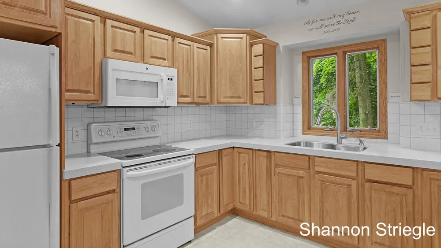
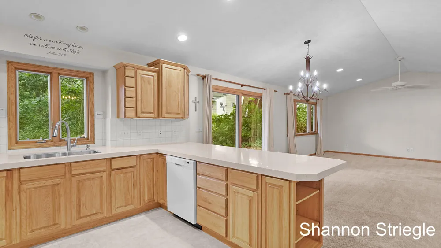
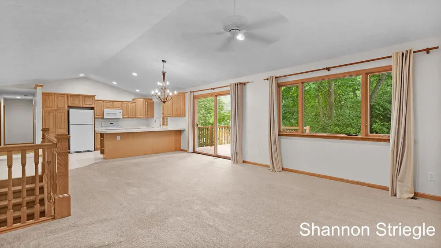
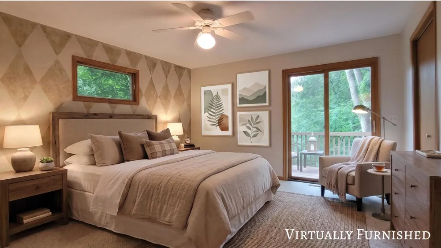
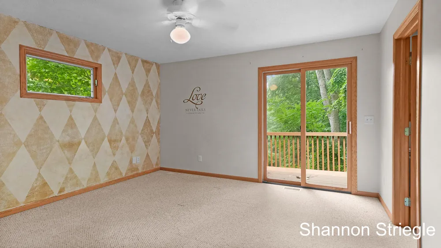
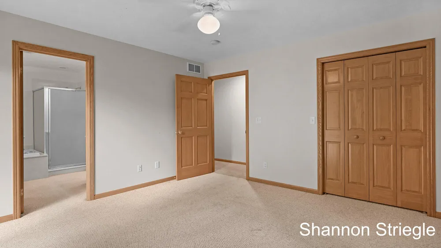
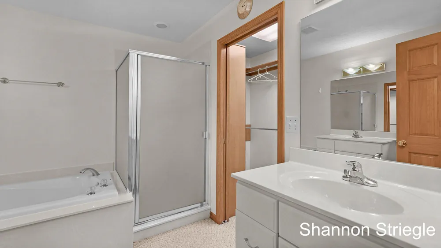
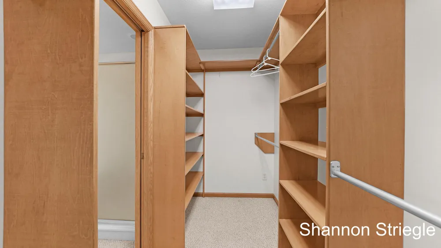
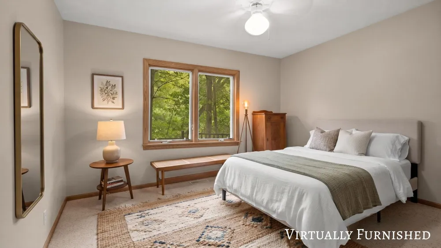
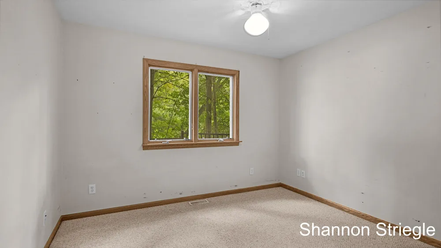
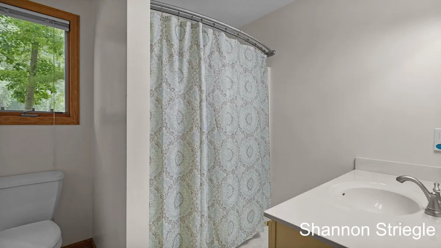
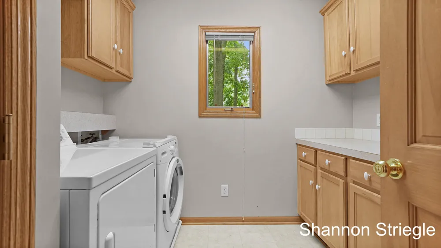
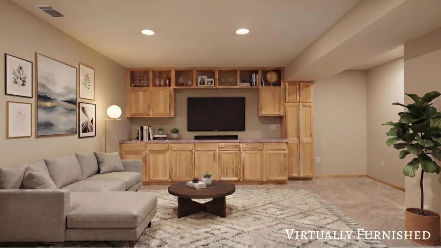
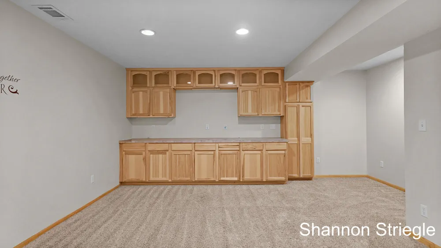
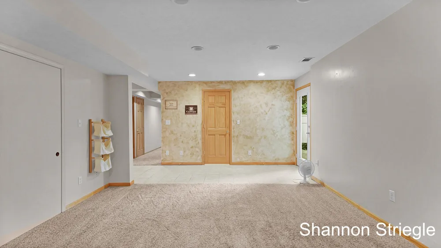
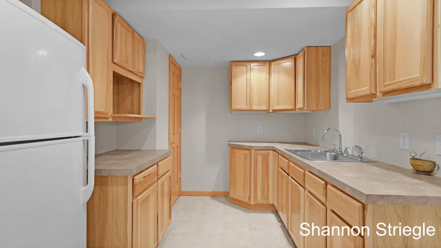
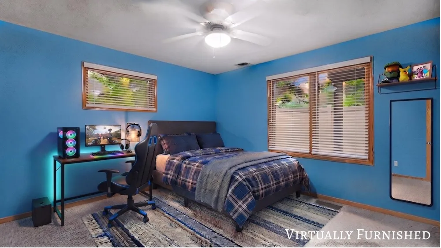
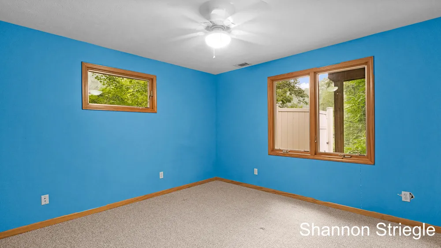
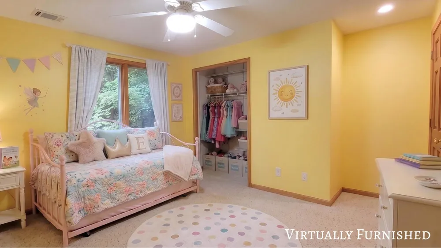
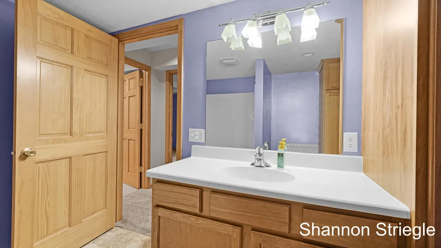
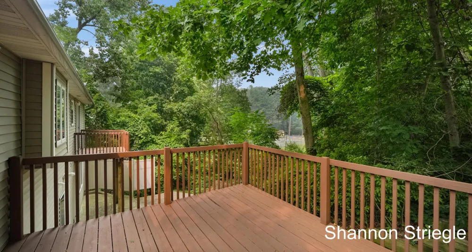
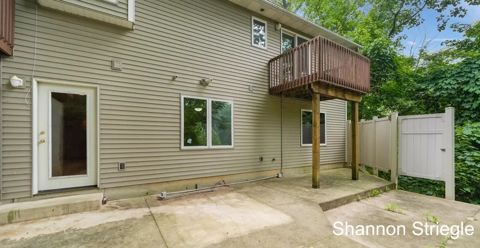
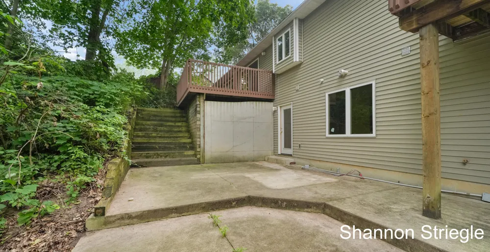
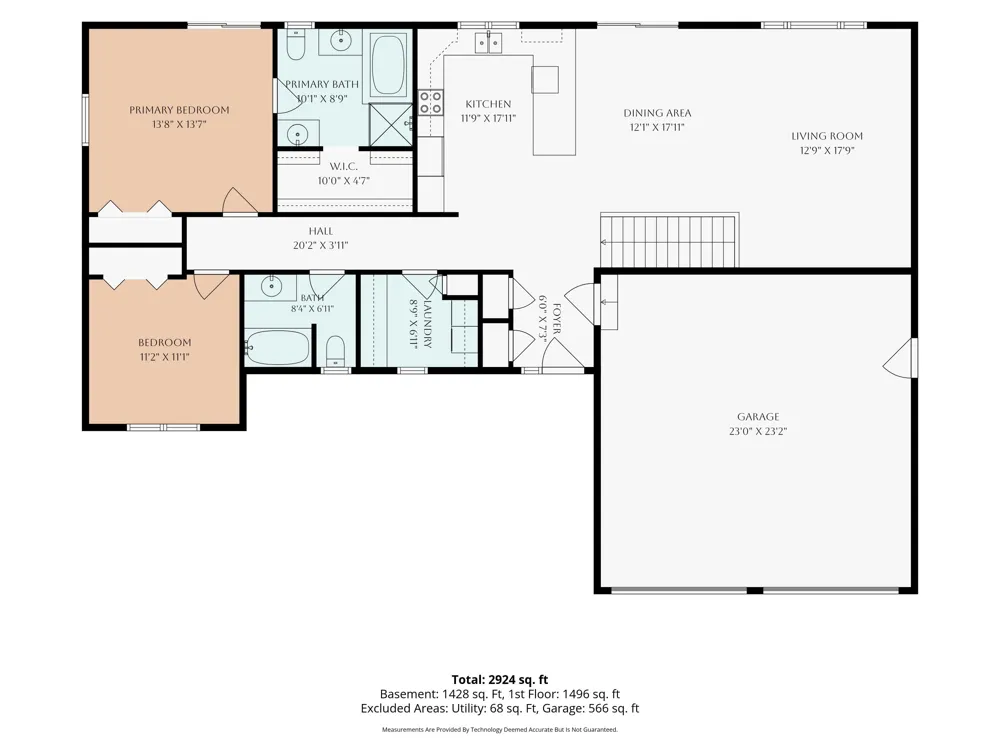
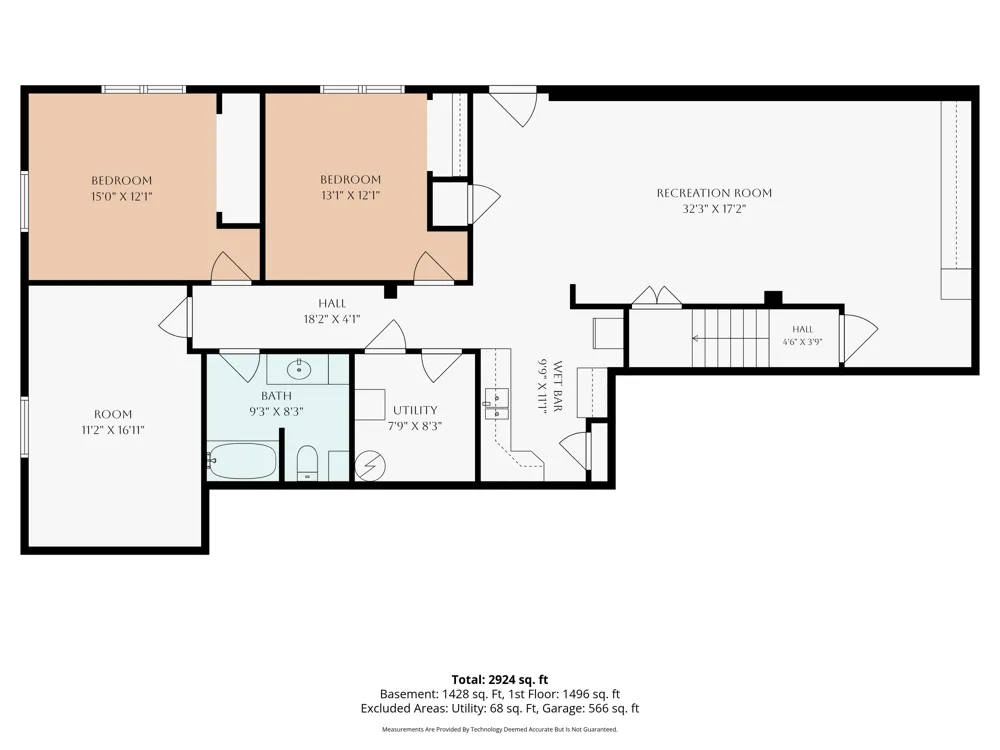
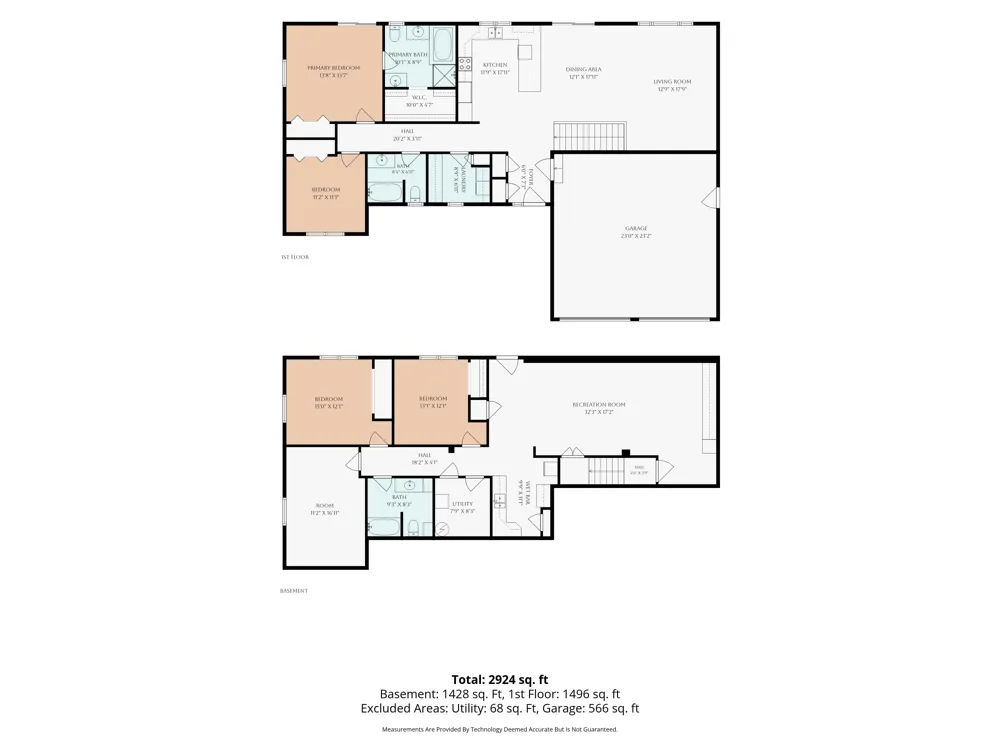
HOME WARRANTY INCLUDED! Space, privacy, and quality craftsmanship collide in this home - Offered on the market for the very first time, this custom-built home has been loved and maintained by its original owners. It features four spacious bedrooms (plus a 5th nonconforming bedroom or bonus room), three full baths, and two massive living areas. Built with quality and longevity in mind, the interior boasts solid construction, real wood trim and cabinetry, central vacuum, and an incredible amount of storage throughout. The fully finished lower level adds fantastic versatility with its own kitchenette—ideal for multi-generational living, guests, or long-term entertaining. Nestled off the beaten path on a lush, wooded lot, the property offers serene views of Strawberry Creek and local wildlife. Enjoy the peaceful surroundings from two decks, or barbecue on the concrete patio. Spacious, serene, and built to last. Close to shopping, restaurants, parks and entertainment.

Property Details
Interior
Ceiling Fan(s), Central Vacuum, Garage Door Opener, Center Island, Eat-in Kitchen, Pantry
Cooling
1
Heating
Forced Air
Cooling Features
Central Air
Bedrooms
4
Bathrooms
3.0
Full Baths
3
Lot Features
Wooded
Stories
1
Lot Description
Wooded
Acres
0.0
Square Feet
2924.0
Lot Size (sqft)
0.34
Parking Features
Garage Faces Front, Garage Door Opener, Attached
Parking
1
Parking Type
Garage
Parking Garage Spaces
2.0
Property Type
Purchase
Style
Ranch
Basement
1
Basement Description
Daylight, Full, Walk-Out Access
Year Built
2000
Roof
Shingle
Sewer Information
Public
Utility Source
Public
Appliances
Dishwasher, Dryer, Microwave, Oven, Range, Refrigerator, Washer
School District
Comstock Park
County
Kent
Region
Comstock Park
Original List Price
$450,000
Days on Market (Cumulative)
52
Taxes Annual
$4,482
MLS #
26037679
Location
Legal

© MichRIC. All rights reserved. Information Deemed Reliable, but Not Guaranteed. Listing information is from various brokers who participate in IDX and not all listings may be visible on the site. The property information being provided is for consumers personal, non-commercial use and may not be used for any purpose other than to identify prospective properties consumers may be interested in purchasing.

Provided By
Listed by Shannon M Striegle (#gnewm1185)
Listing Office: REALIST Services LLC (#g303500)

Teresa L Molyneux | TJR Realty Have a question about this home?

Interested in Purchasing 4864 Westshire Drive NW?

Get an estimate on monthly payments on this property.

$
years
Down Payment
$
%
Interest Rate
%
Tax Rate
%
$
$annually
$monthly
Estimated Monthly Payment
$0.00
Loan Amount
$0.00