 View All Photos
$759,900
Sold4720 Nirvana Drive
Adrian, MI 49221
4,526
Square Feet
4
Beds
3.5
Baths
0.00
Acres
18
Days on Market
26038611
MLS#
House
Structure
Residential
Zone
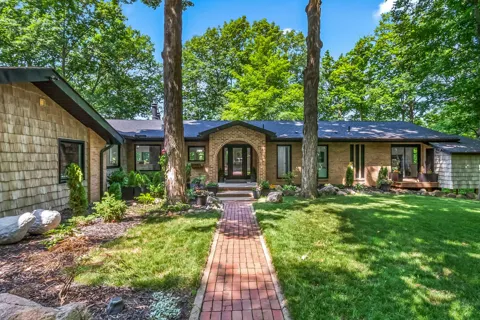
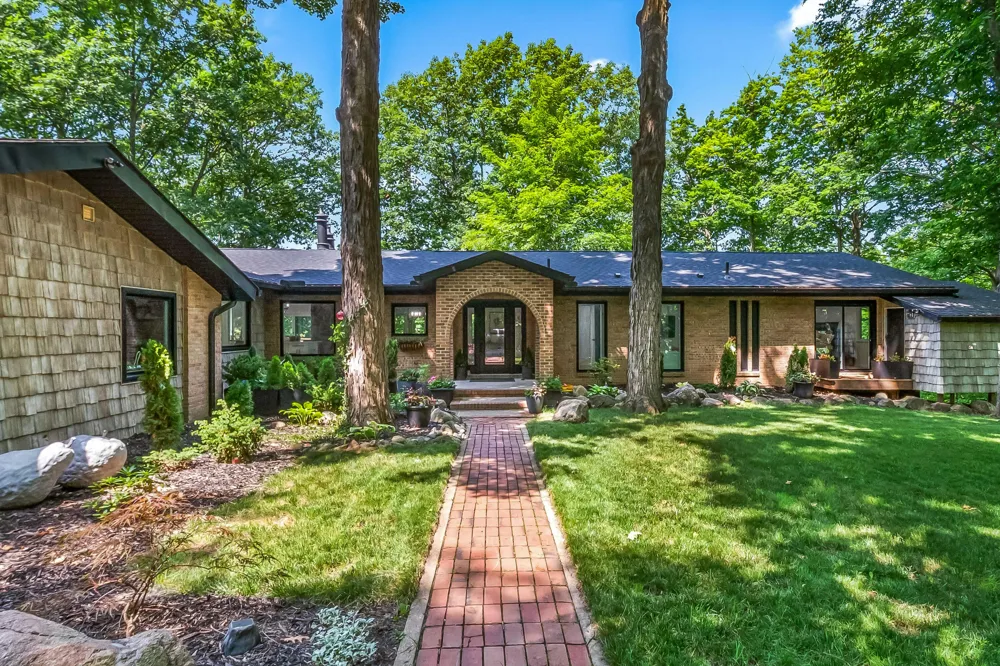
Captivating Madison Township Estate! If you've been searching for your own slice of paradise, look no further! Nestled on 24.42 picturesque acres with private drive, this extraordinary property offers the perfect blend of luxury, privacy, and convenience. Enjoy breathtaking pond views from the upper veranda and the lower 3-season room or relax on the expansive wraparound deck while taking in the abundance of wildlife and peaceful natural surroundings. The impressive 18-room residence features 4 spacious bedrooms and 4 beautifully appointed bathrooms, along with a media/family room, library/office, and multiple living spaces designed for both everyday comfort and entertaining. Completely remodeled from top to bottom, this home showcases modern finishes and exceptional craftsmanship throughout. Every major mechanical system has been fully updated, providing peace of mind for years to come. The spa-inspered bathrooms offer a luxurious retreat, while the chef's kitchen is thoughtfully designed withquality finishes, ample workspace, and generous storage. Spacious rooms and an open, inviting layout create an ideal setting for gatherings of any size. Outside, you'll find beautifully landscaped grounds, an attached garage, and an additional detached two-car garage with the potential for an apartment or guest suite above. Providing peaceful serenity and seclusion, yet just minutes from town, this remarkable property truly offers the best of both worlds. Opportunities like this one are rare—schedule your private showing today and experience everything this exceptional property has to offer.
Property Details
- Interior
- LP Tank Owned, Wet Bar, Center Island, Pantry
- Fireplaces
- 2
- Cooling
- 1
- Heating
- Forced Air
- Cooling Features
- Central Air
- Bedrooms
- 4
- Bathrooms
- 3.5
- Full Baths
- 3
- Half Baths
- 1
- Lot Features
- Wooded
- Stories
- 1
- Lot Description
- Wooded
- Exterior Features
- Scrn Porch
- Exterior Materials
- Scrn Porch
- Acres
- 0.001
- Square Feet
- 4526.0
- Lot Size (sqft)
- 24.42
- Parking Features
- Garage Faces Front, Attached
- Parking
- 1
- Parking Type
- Garage
- Parking Garage Spaces
- 2.0
- Property Type
- Purchase
- Style
- Contemporary, Ranch
- Basement
- 1
- Basement Description
- Full, Walk-Out Access
- Year Built
- 1972
- Roof
- Composition, Shingle
- Sewer Information
- Septic Tank
- Utility Source
- Well
- Appliances
- Humidifier, Built-In Electric Oven, Dishwasher, Microwave, Oven, Range, Refrigerator, Water Softener Owned
- School District
- Adrian
- County
- Lenawee
- Region
- Adrian
- Original List Price
- $759,900
- Days on Market (Cumulative)
- 18
- Taxes Annual
- $9,809
- Ownership
- Private Owned
- MLS #
- 26038611
Location
Legal
© MichRIC. All rights reserved. Information Deemed Reliable, but Not Guaranteed. Listing information is from various brokers who participate in IDX and not all listings may be visible on the site. The property information being provided is for consumers personal, non-commercial use and may not be used for any purpose other than to identify prospective properties consumers may be interested in purchasing.
Last Updated: Sep 13, 2026 1:24 AM. Source: MichRIC
Provided By
Listed by Karen Foust (#x512), Email: kfoust@c21affiliated.com
Listing Office: CENTURY 21 Affiliated (#x5)
Provided By (Buyer)
Buyer's Agent: Megan VonDeylen (#x00444)
Buyer's Office: Stone Realty Group, LLC (#X130)