 View All Photos
$816,900
Active3361 Penn Station Drive SW
Byron Center, MI 49315
2,646
Square Feet
4
Beds
2.5
Baths
2
Days on Market
26048213
MLS#
House
Structure
Residential
Zone
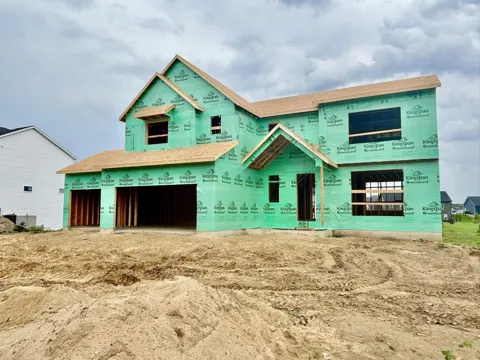
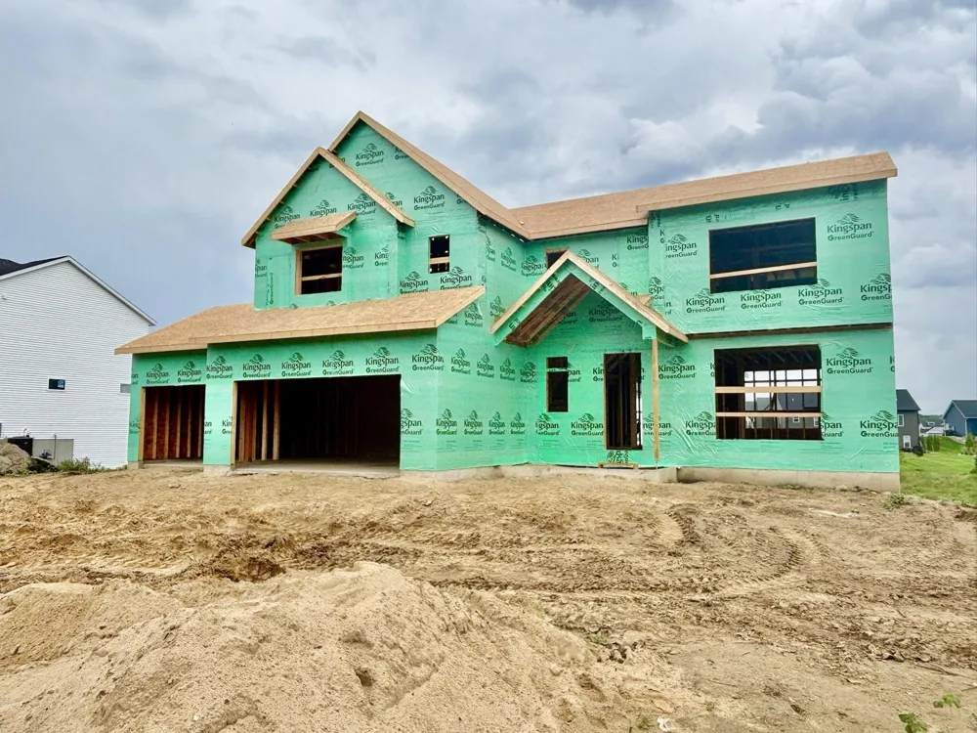
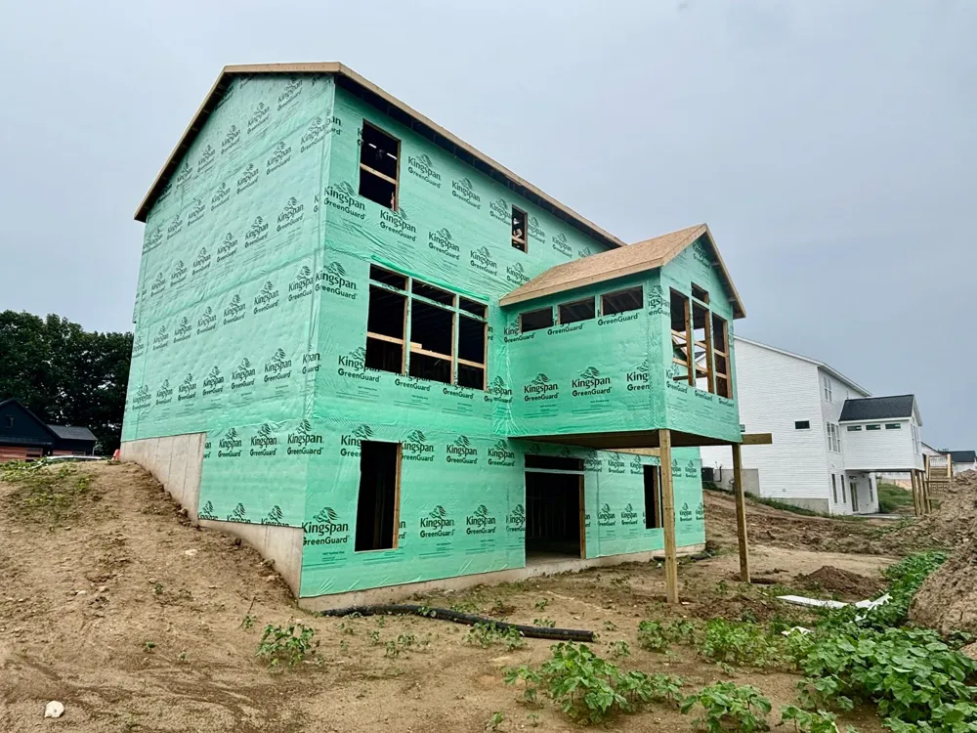
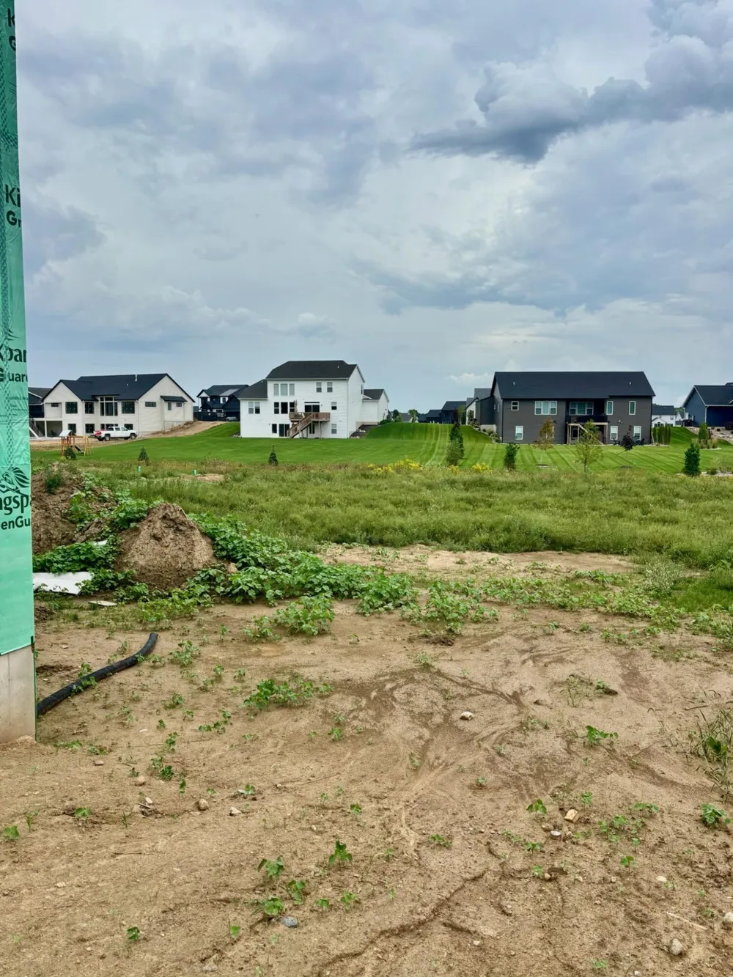
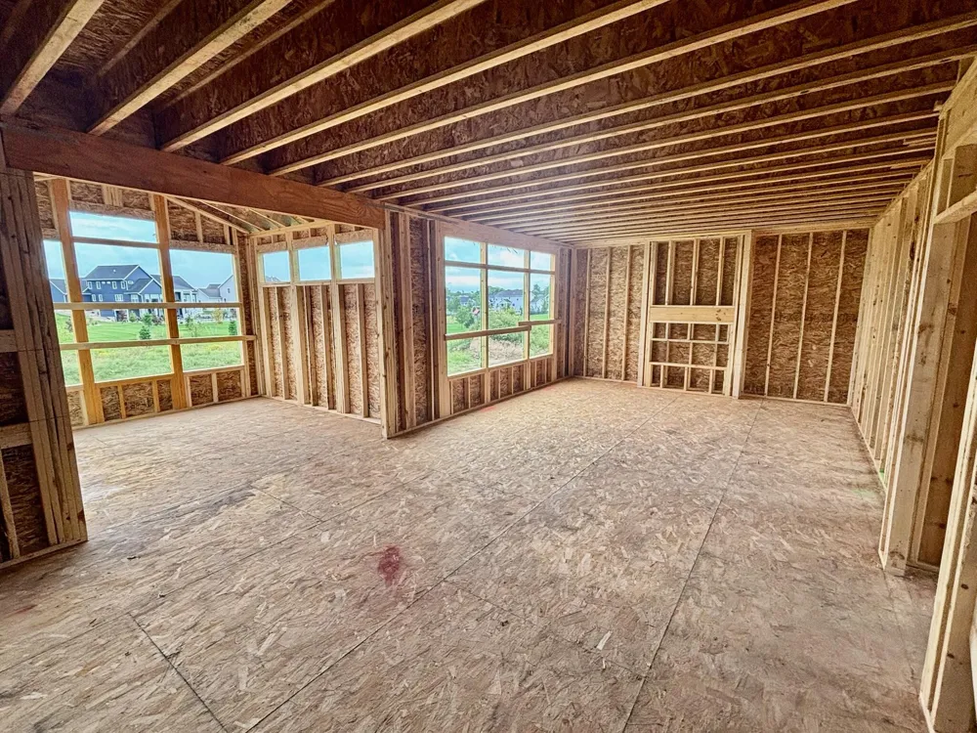
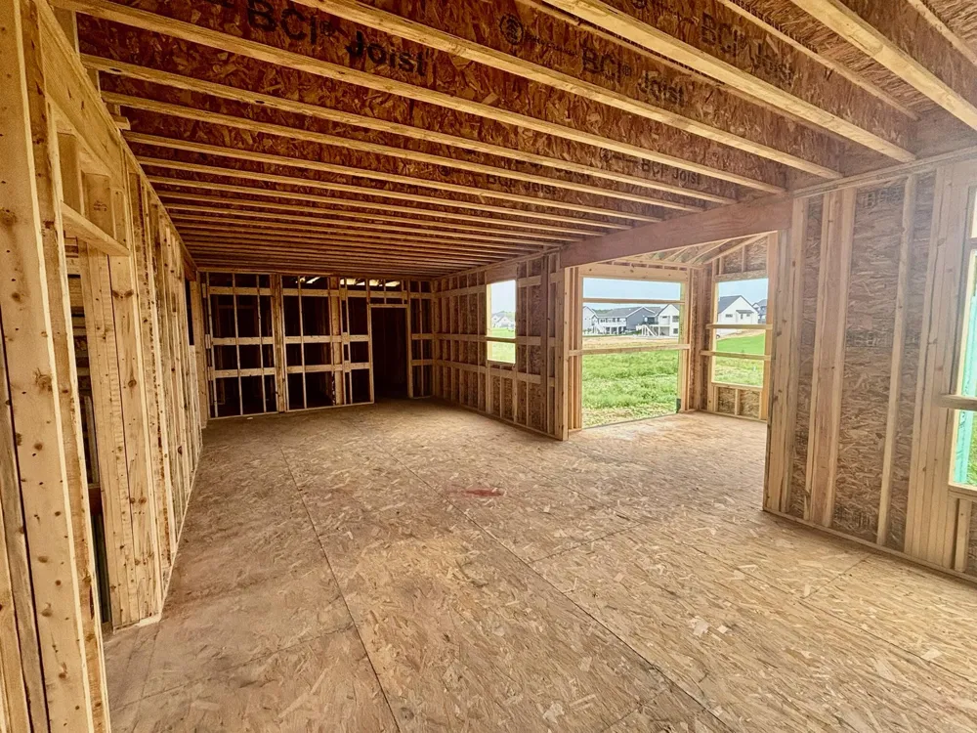
JTB Homes presents the Bay Harbor plan in the Railside golf community. This beautiful home has a nice touch with a dual-staircase to the upper level. On the main floor, you find a well thought out kitchen with large pantry and center island; perfect for hosting. The dining room and family room located next to the kitchen. The electric fireplace in the family room is a relaxing spot to relax in your home. The cathedral ceiling Michigan room provides more square footage and a spot to look out to your backyard. The main floor flex room is able to an office, playroom or another bedroom. Go up either side of the staircase and upstairs you find 4 bedrooms, 2 full bathrooms and a laundry room. The spacious primary bedroom is the highlight; with a tray ceiling, huge walk-in closet and a private bathroom with dual-sink vanity and a large ceramic tile shower. The basement is an unfinished walkout basement and ready for your own personal touch! Estimated completion in December
Property Details
- Interior
- Garage Door Opener, Center Island, Eat-in Kitchen, Pantry
- Fireplaces
- 1
- Cooling
- 1
- Heating
- Forced Air
- Cooling Features
- Central Air
- Bedrooms
- 4
- Bathrooms
- 2.5
- Full Baths
- 2
- Half Baths
- 1
- Stories
- 2
- Acres
- 0.0
- Square Feet
- 2646.0
- Lot Size (sqft)
- 0.64
- Parking Features
- Garage Door Opener, Attached
- Parking
- 1
- Parking Type
- Garage
- Parking Garage Spaces
- 3.0
- Property Type
- Purchase
- Style
- Traditional
- Basement
- 1
- Basement Description
- Walk-Out Access
- Year Built
- 2026
- Sewer Information
- Public
- Utility Source
- Public
- Appliances
- Humidifier, Dishwasher, Disposal, Microwave, Range, Refrigerator
- Subdivision
- Railside
- School District
- Byron Center
- County
- Kent
- Region
- Byron Center
- Original List Price
- $816,900
- Days on Market (Cumulative)
- 2
- Taxes Annual
- $0
- MLS #
- 26048213
Location
Legal
© MichRIC. All rights reserved. Information Deemed Reliable, but Not Guaranteed. Listing information is from various brokers who participate in IDX and not all listings may be visible on the site. The property information being provided is for consumers personal, non-commercial use and may not be used for any purpose other than to identify prospective properties consumers may be interested in purchasing.
Provided By
Listed by John H DeVries (#gdevr7767)
Listing Office: Kensington Realty Group Inc. (#g150700)