 View All Photos
$350,000
Active3015 S Wood Dale Drive
Jackson, MI 49203
2,575
Square Feet
3
Beds
3
Baths
38
Days on Market
26040671
MLS#
Townhouse
Structure
Residential
Zone
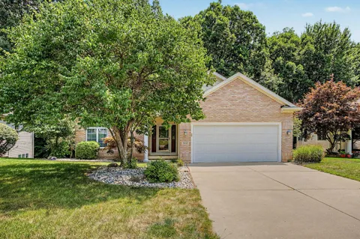
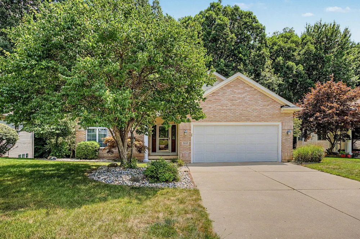
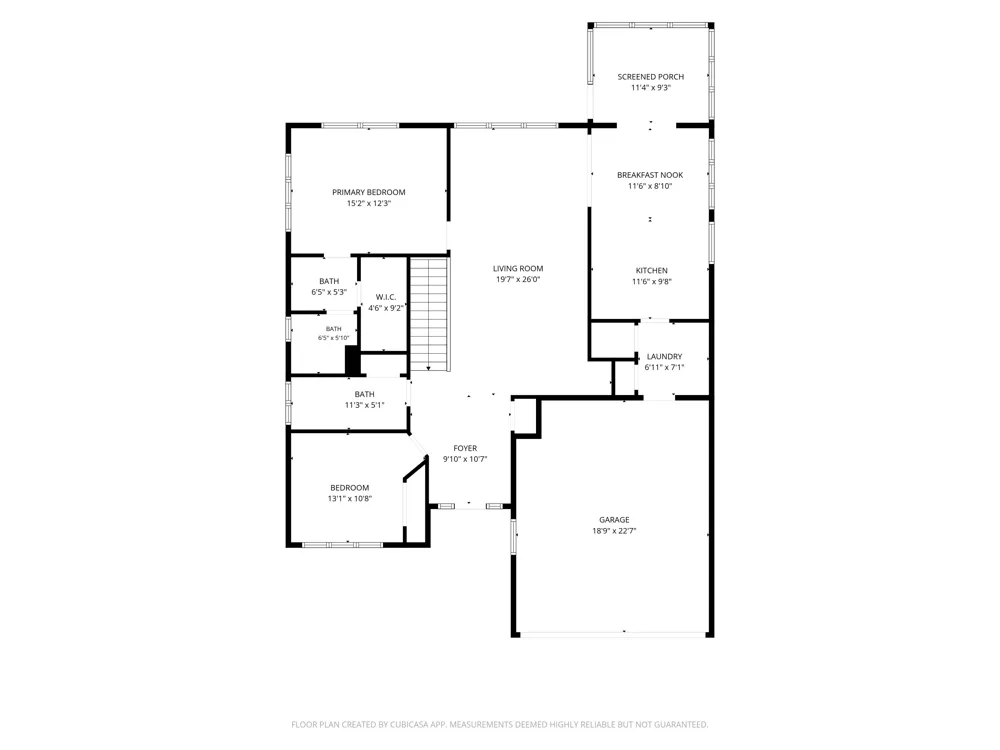
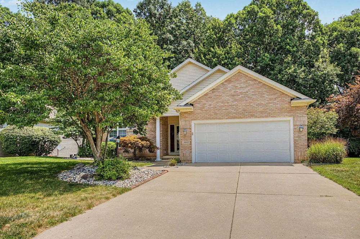
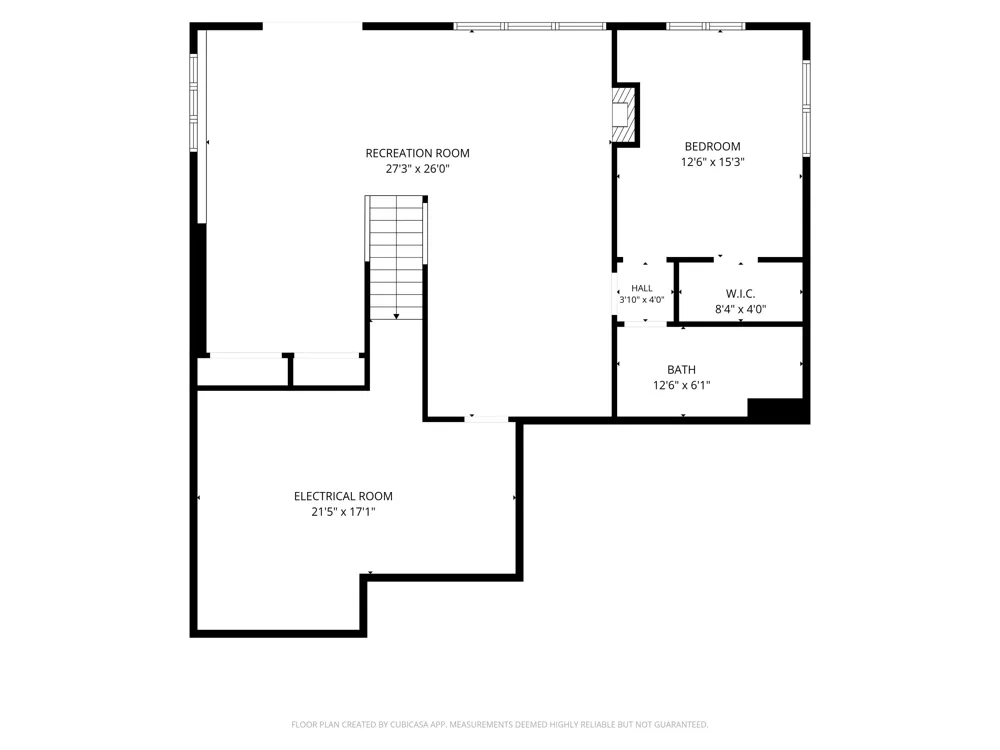
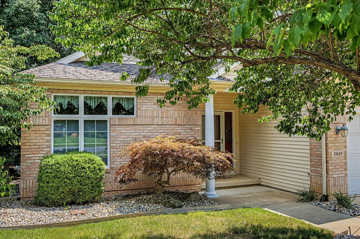
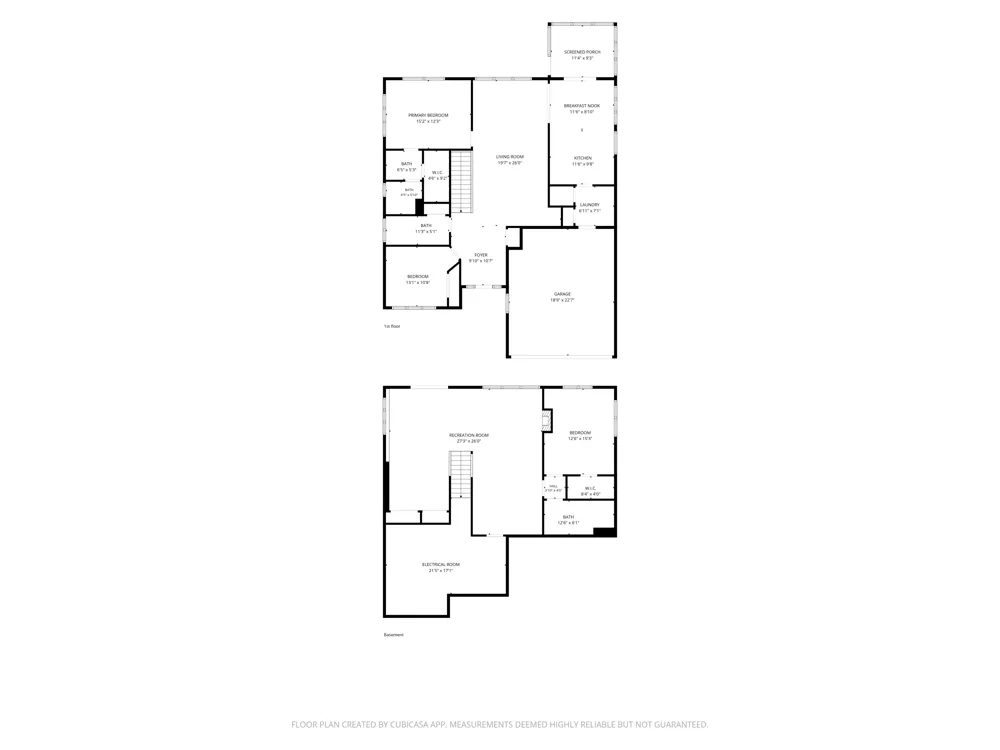
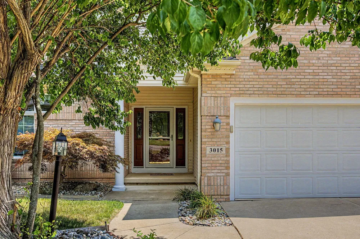
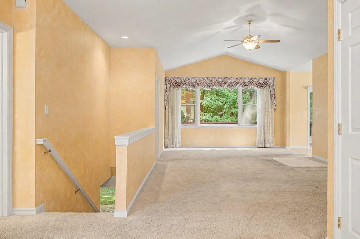
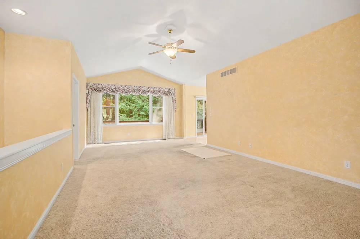
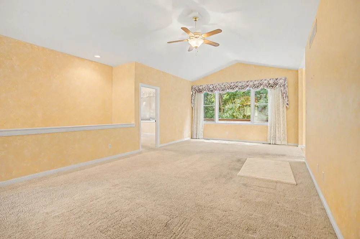
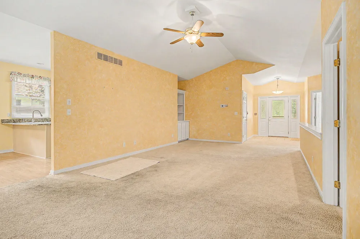
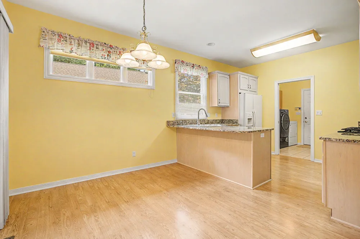
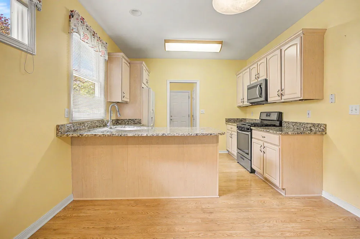
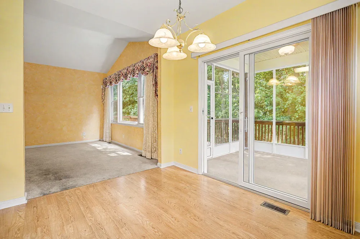
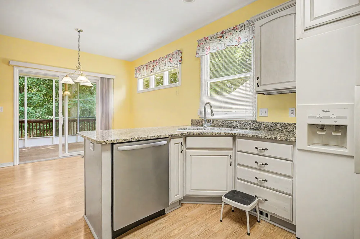
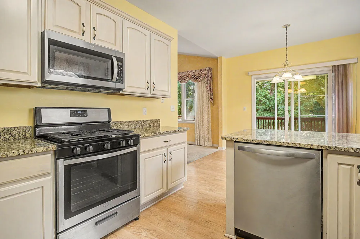
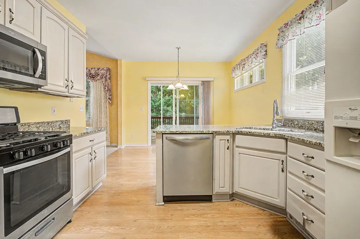
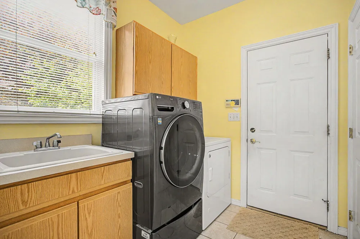
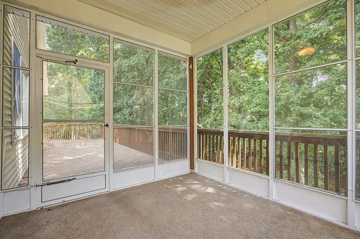
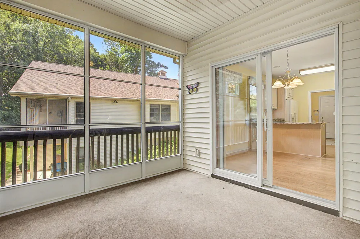
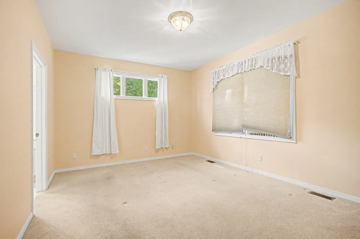
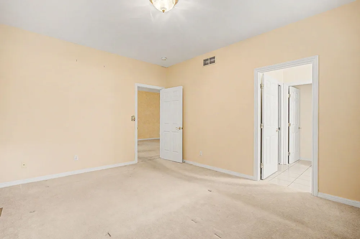
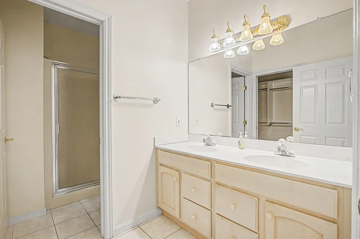
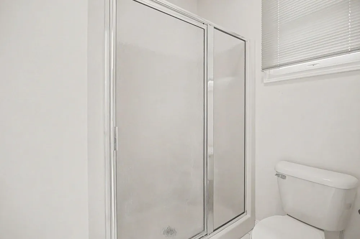
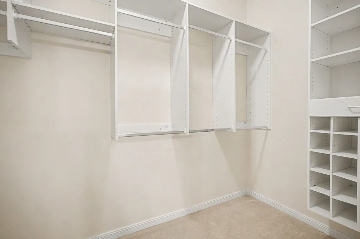
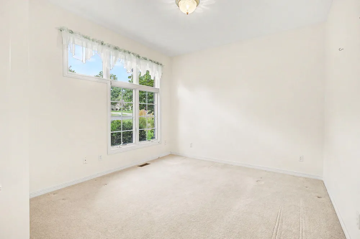
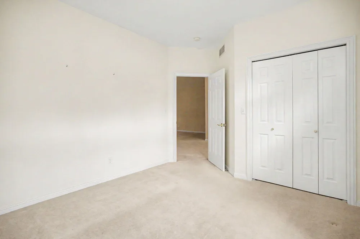
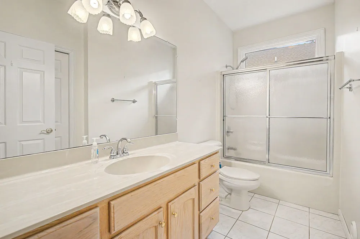
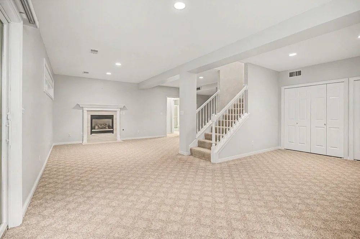
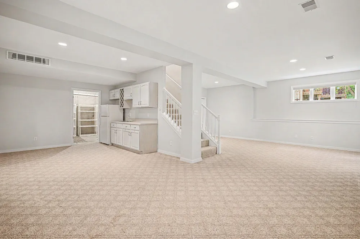
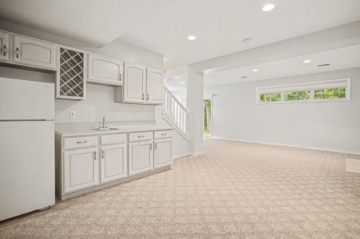
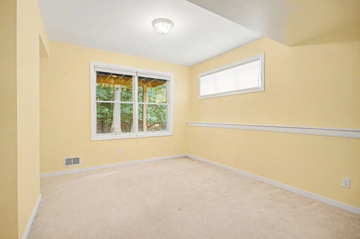
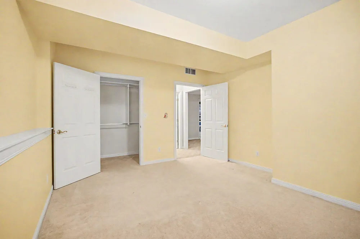
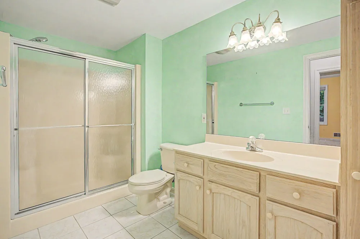
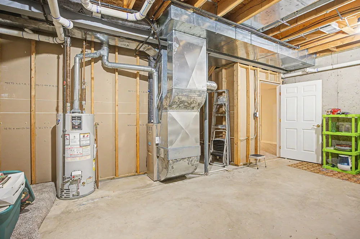
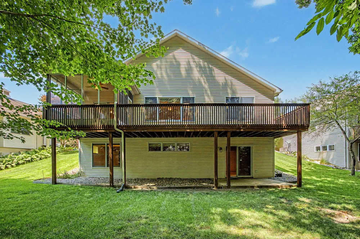
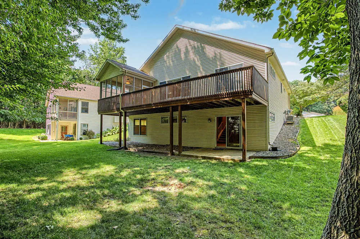
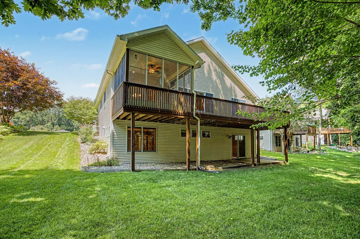
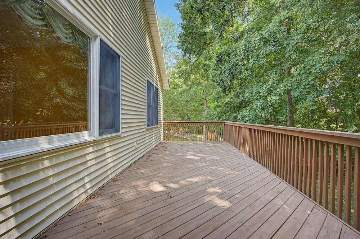
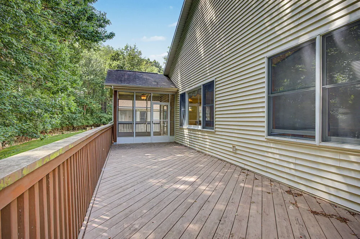
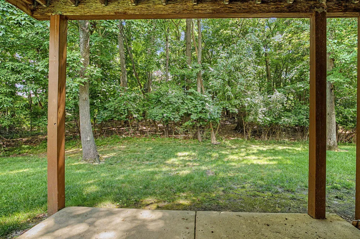
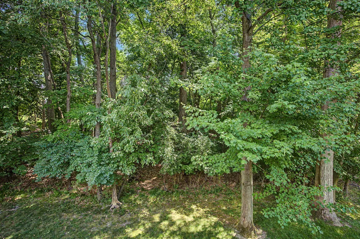
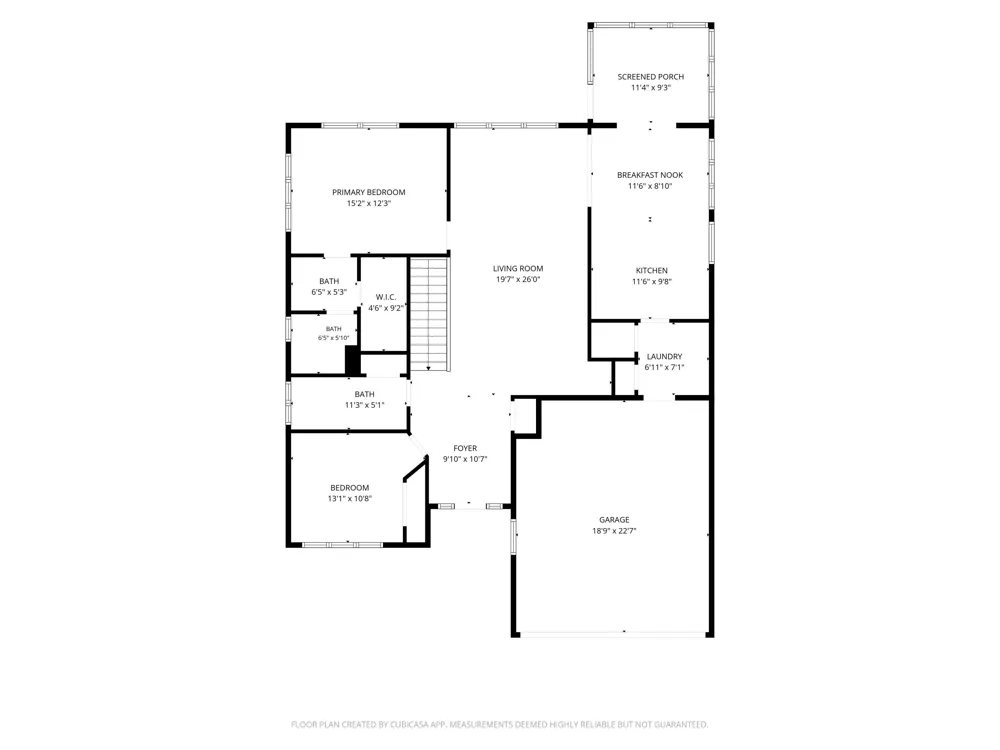
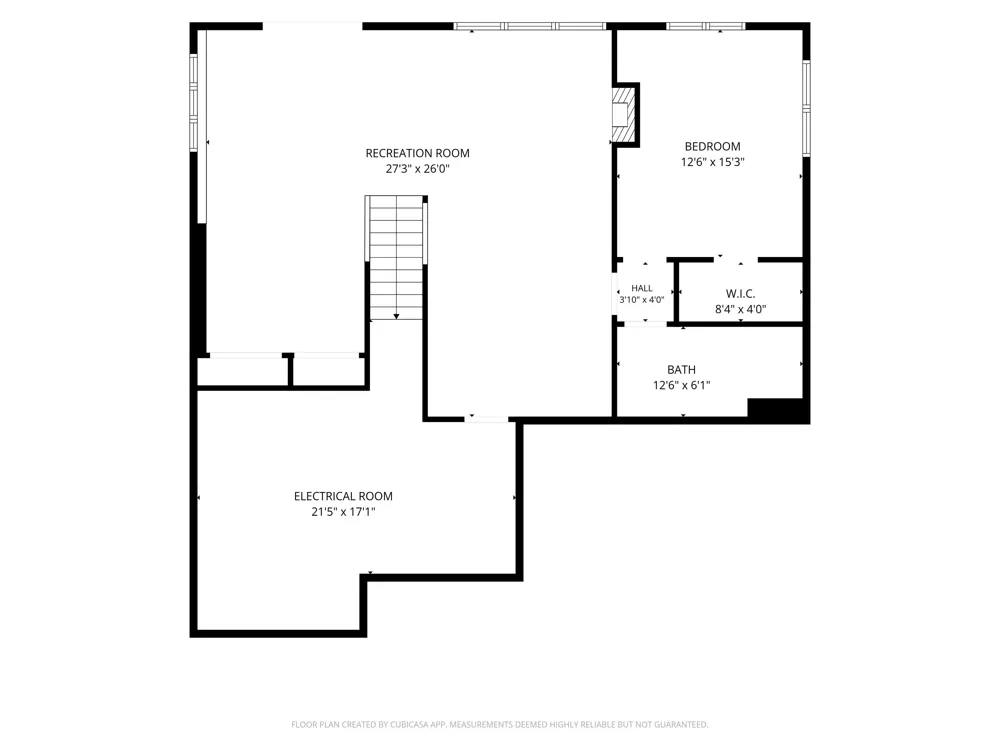
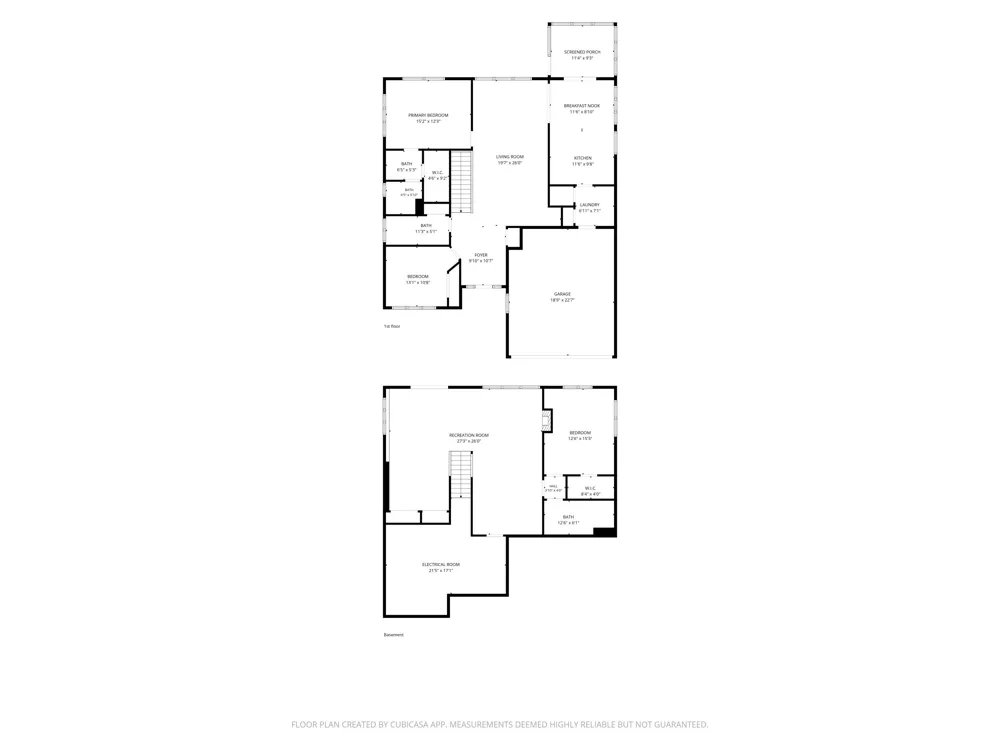
Welcome home to this beautiful free-standing condo at 3015 S Wood Dale Drive in Jackson, MI, offering the perfect blend of comfort, space, and easy living. From the moment you step inside, you'll appreciate the inviting main-level layout designed for both everyday living and entertaining. The spacious living room provides a comfortable place to gather, while the adjoining dining area flows easily into the kitchen, which features a breakfast bar and comes equipped with appliances. A convenient laundry room with appliances is also located on the main level, making daily chores that much easier. One of the highlights of the home is the walkout from the main level to a lovely three-season room and balcony, creating a wonderful spot to relax with your morning coffee, enjoy the fresh air, or take in the peaceful wooded view to the rear. The main floor also includes a generous primary suite complete with a full bath and walk-in closet, offering a private retreat at the end of the day. In addition, there is a second bedroom and another full bathroom on the main level, providing flexibility for guests, a home office, or additional family space. The finished walkout lower level adds even more room to enjoy and makes this home feel especially spacious. Here you'll find a large family room that is ideal for movie nights, game days, or casual gatherings, along with a dedicated office area, wet bar, bedroom, full bathroom, and utility room. This level provides excellent versatility, whether you need space for entertaining, hobbies, visitors, or simply room to spread out. An attached 2-car garage offers convenience and storage, while the wooded setting in back adds a sense of privacy and natural beauty. Best of all, this condo is ideally located close to dining, shopping, parks, trails, and many other local amenities, making it easy to enjoy everything the area has to offer. With its thoughtful layout, generous living spaces, and desirable location, this home is one you'll be excited to come see.
Property Details
- Interior
- Ceiling Fan(s), Broadband, Garage Door Opener, Wet Bar, Eat-in Kitchen
- Fireplaces
- 1
- Cooling
- 1
- Heating
- Forced Air
- Cooling Features
- Central Air
- Bedrooms
- 3
- Bathrooms
- 3.0
- Full Baths
- 3
- Lot Features
- Site Condo
- Stories
- 1
- Lot Description
- Site Condo
- Exterior Features
- Balcony
- Exterior Materials
- Balcony
- Acres
- 0.0
- Square Feet
- 2575.0
- Lot Size (sqft)
- 0.36
- Parking Features
- Garage Faces Front, Garage Door Opener, Attached
- Parking
- 1
- Parking Type
- Garage
- Parking Garage Spaces
- 2.0
- Property Type
- Purchase
- Style
- Contemporary, Ranch
- Basement
- 1
- Basement Description
- Daylight, Full, Walk-Out Access
- Year Built
- 1999
- Roof
- Shingle
- Sewer Information
- Public
- Utility Source
- Public
- Utility Features
- Phone Connected, Natural Gas Connected, Cable Connected
- Appliances
- Dishwasher, Dryer, Microwave, Oven, Range, Refrigerator, Washer, Water Softener Owned
- Subdivision
- Highlands of Arbor Ridge
- School District
- Jackson
- County
- Jackson
- Region
- Jackson
- Original List Price
- $375,000
- Days on Market (Cumulative)
- 38
- Taxes Annual
- $4,767
- HOA
- 1
- HOA Fees
- 150.0
- Ownership
- Private Owned
- MLS #
- 26040671
Location
Legal
© MichRIC. All rights reserved. Information Deemed Reliable, but Not Guaranteed. Listing information is from various brokers who participate in IDX and not all listings may be visible on the site. The property information being provided is for consumers personal, non-commercial use and may not be used for any purpose other than to identify prospective properties consumers may be interested in purchasing.
Provided By
Listed by Doug Beiswanger (#jx425012)
Listing Office: Coldwell Banker Beiswanger Realty Group (#jx0450)