(616) 437-0376 teresa@tjrrealty.com TJR Realty
Traffic Dashboard
Home
  • Search
  • Communities
    • Grand Rapids
    • Ottawa County
    • Kent County
    • Coopersville
    • Allendale
    • Spring Lake
    • Grand Haven
  • Buying
    • Buying Info
    • Featured Listings
    • Search Homes
  • Selling
  • Recently Sold
  • About
    • Learn More
    • Our Testimonials
  • Articles
  • Contact
Traffic Dashboard
Teresa L Molyneux
(616) 437-0376 teresa@tjrrealty.com
  • TJR Realty
    Coopersville, MI
Explore
  • Property Search
  • Communities
  • Buying
  • Selling
About
  • About
  • Contact Us
  • Testimonials
  • Home
Local Guide
  • Search by City
  • Search by Subdivision
  • Search by Zip
  • Search by Area
Legal
  • Privacy
  • Terms
  • DMCA
  • Accessibility
  • Fair Housing
Account
  • Dashboard
  • Logout
  • Login
Teresa L Molyneux | TJR Realty - Footer Logo
©2026 TJR Realty. All rights reserved.
Website built by CloseHack.

Michigan Regional Information Center

© MichRIC. All rights reserved. Information Deemed Reliable, but Not Guaranteed. Listing information is from various brokers who participate in IDX and not all listings may be visible on the site. The property information being provided is for consumers personal, non-commercial use and may not be used for any purpose other than to identify prospective properties consumers may be interested in purchasing.

Return
  • All Types
  • House+2 more
  • Price
  • Bed/Bath
  • Size
  • Dates
  • Filters
  • Amenities
  • Save
  • Share
Listings
No results
Sort
Home / Muskegon / 2926 Duneside Circle
2926 Duneside Circle Muskegon, MI 49441 2926 Duneside Circle Muskegon, MI 49441 2926 Duneside Circle Muskegon, MI 49441 2926 Duneside Circle Muskegon, MI 49441 2926 Duneside Circle Muskegon, MI 49441 2926 Duneside Circle Muskegon, MI 49441 2926 Duneside Circle Muskegon, MI 49441 2926 Duneside Circle Muskegon, MI 49441 2926 Duneside Circle Muskegon, MI 49441 2926 Duneside Circle Muskegon, MI 49441 2926 Duneside Circle Muskegon, MI 49441 2926 Duneside Circle Muskegon, MI 49441 2926 Duneside Circle Muskegon, MI 49441 2926 Duneside Circle Muskegon, MI 49441 2926 Duneside Circle Muskegon, MI 49441 2926 Duneside Circle Muskegon, MI 49441 2926 Duneside Circle Muskegon, MI 49441 2926 Duneside Circle Muskegon, MI 49441 2926 Duneside Circle Muskegon, MI 49441 2926 Duneside Circle Muskegon, MI 49441 2926 Duneside Circle Muskegon, MI 49441 2926 Duneside Circle Muskegon, MI 49441 2926 Duneside Circle Muskegon, MI 49441 2926 Duneside Circle Muskegon, MI 49441 2926 Duneside Circle Muskegon, MI 49441 2926 Duneside Circle Muskegon, MI 49441 2926 Duneside Circle Muskegon, MI 49441 2926 Duneside Circle Muskegon, MI 49441 2926 Duneside Circle Muskegon, MI 49441 2926 Duneside Circle Muskegon, MI 49441 2926 Duneside Circle Muskegon, MI 49441 2926 Duneside Circle Muskegon, MI 49441 2926 Duneside Circle Muskegon, MI 49441 2926 Duneside Circle Muskegon, MI 49441 2926 Duneside Circle Muskegon, MI 49441 2926 Duneside Circle Muskegon, MI 49441 2926 Duneside Circle Muskegon, MI 49441 2926 Duneside Circle Muskegon, MI 49441 2926 Duneside Circle Muskegon, MI 49441 View All Photos

$1,129,000

| Active

2926 Duneside Circle

Muskegon, MI 49441

3,300
Square Feet
4
Beds
3
Baths
1
Days on Market
26047280
MLS#
Townhouse
Structure
Residential
Zone
Contact

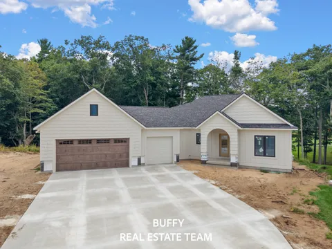
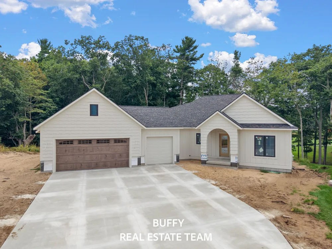
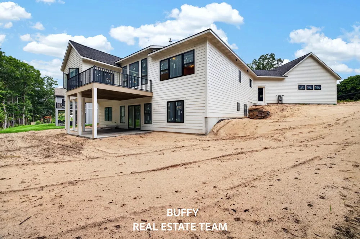
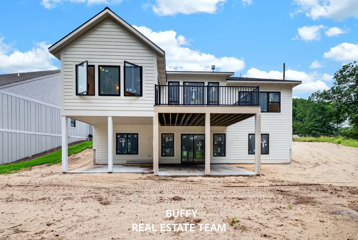
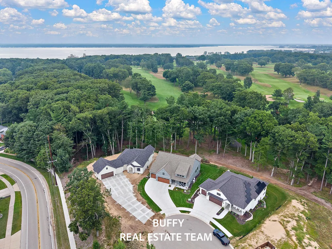
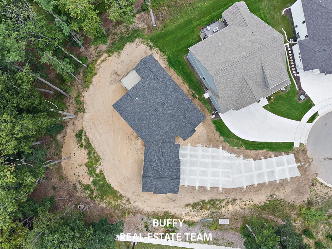
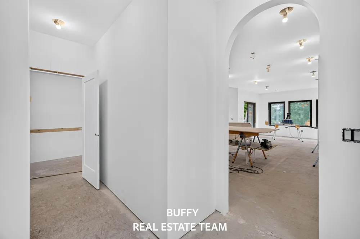
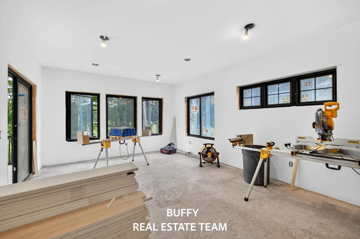
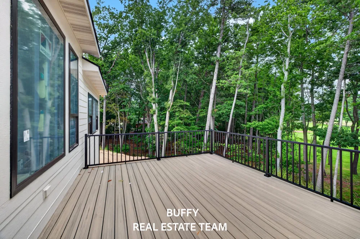
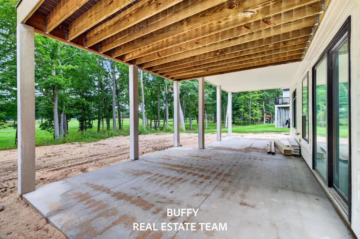
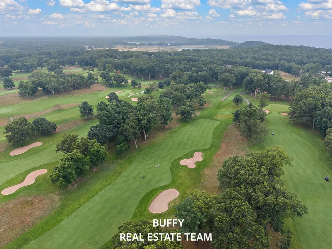
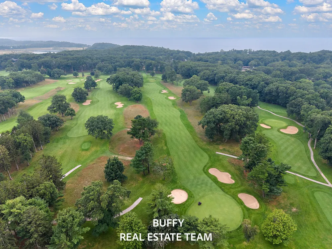
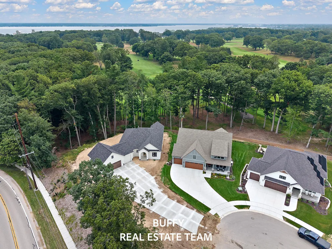
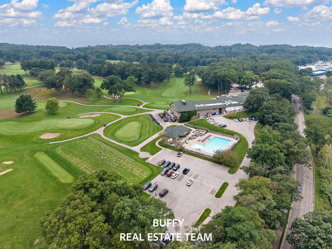
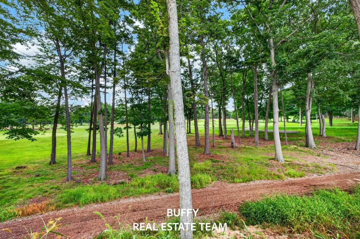
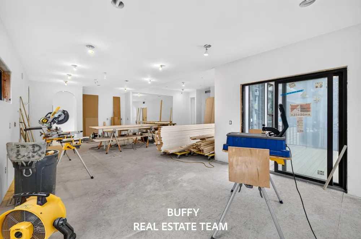
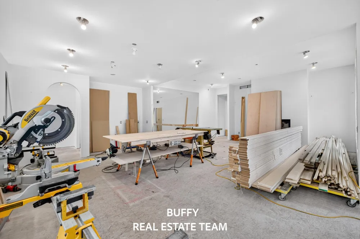
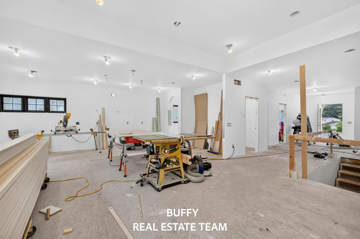
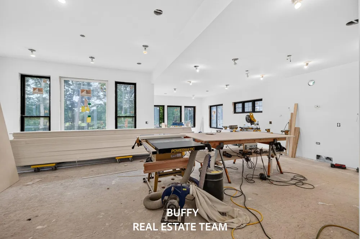
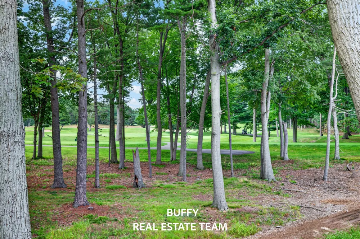
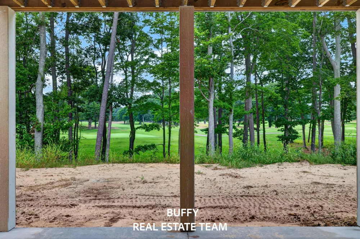
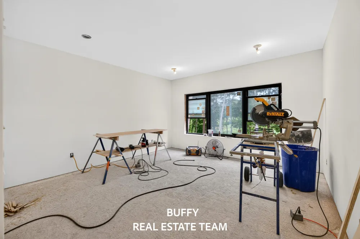
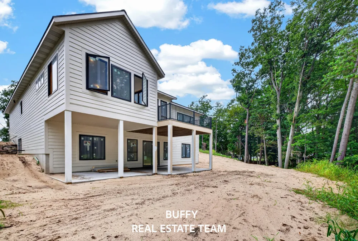
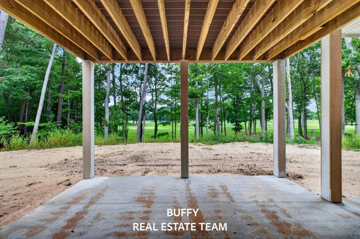
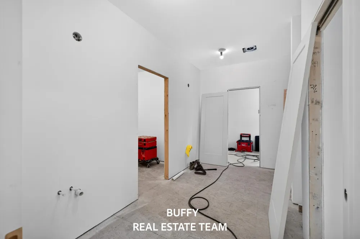
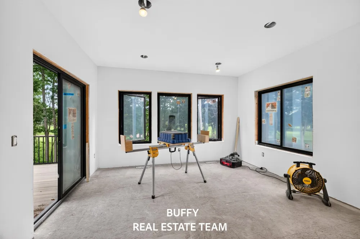
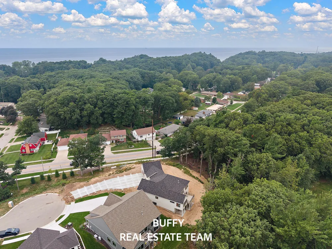
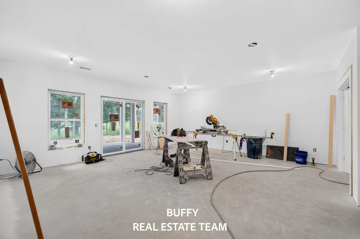
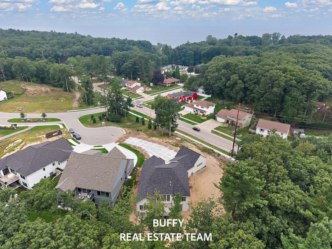
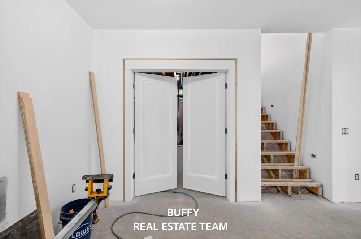
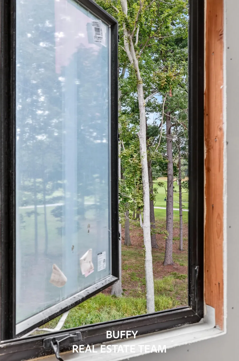
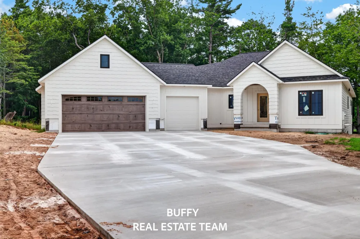
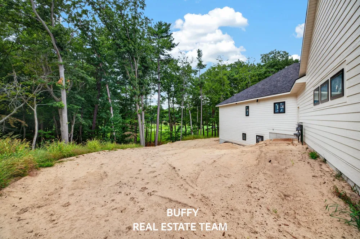
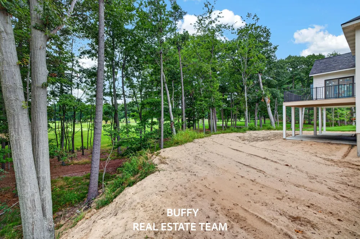
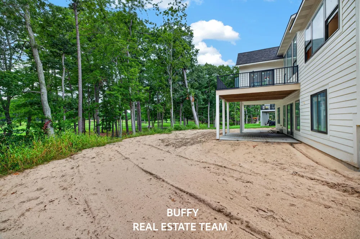
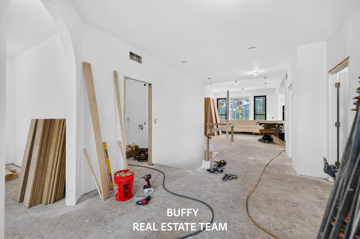
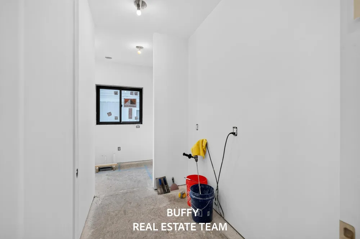
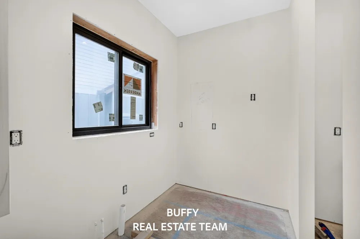
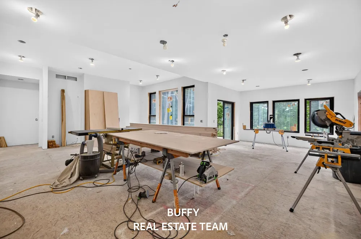
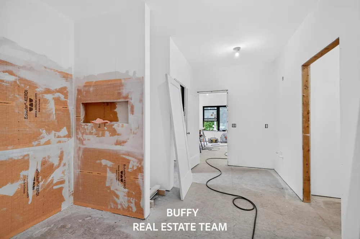
Welcome to luxury golf course living in Lakeside Dunes! Built by Homes by Gary Byker on Lot #1—the community's largest site—this custom "Birdie" plan includes a $15,000 builder landscaping allowance, plus the rare opportunity to work alongside an award-winning designer to select your own finishes, fixtures, paint, and flooring. Offering 3,300 finished sq. ft. (4 beds, 3 baths), the main level showcases 10'6" Great Room ceilings, a gas fireplace, custom cabinetry, walk-through pantry, beverage bar, and Andersen windows overlooking the golf course. The private primary suite features dual walk-in closets, a customizable shower, and direct laundry access. Downstairs, the finished walkout lower level adds a spacious rec room, 2 additional bedrooms, full bath, and patio access. Complete with a 3-stall garage, underground sprinkling, and an included annual pool & dining social membership! Site Condominium. Dues include lawn maintenance, road snow removal, and Muskegon Country Club pool/dining social membership ($600 value). Builder is Gary Byker.

Property Details
Interior
Broadband, Garage Door Opener, Wet Bar, Center Island, Eat-in Kitchen, Pantry
Fireplaces
1
Cooling
1
Heating
Forced Air
Cooling Features
SEER 13 or Greater
Bedrooms
4
Bathrooms
3.0
Full Baths
3
Lot Features
Site Condo, Golf Community
Stories
1
Lot Description
Site Condo, Golf Community
Exterior Features
Other
Exterior Materials
Other
Pool Shared
1
Acres
0.0
Square Feet
3300.0
Parking Features
Garage Faces Front, Garage Door Opener, Attached
Parking
1
Parking Type
Garage
Parking Garage Spaces
3.0
Property Type
Purchase
Style
Ranch
Basement
1
Basement Description
Walk-Out Access
Year Built
2026
Roof
Asphalt
Sewer Information
Public
Utility Source
Public
Utility Features
Phone Available, Natural Gas Available, Electricity Available, Cable Available, Natural Gas Connected, Cable Connected, Storm Se
School District
Muskegon
County
Muskegon
Region
Muskegon
Original List Price
$1,129,000
Days on Market (Cumulative)
1
Taxes Annual
$0
HOA
1
HOA Fees
386.0
MLS #
26047280
Location
Legal

© MichRIC. All rights reserved. Information Deemed Reliable, but Not Guaranteed. Listing information is from various brokers who participate in IDX and not all listings may be visible on the site. The property information being provided is for consumers personal, non-commercial use and may not be used for any purpose other than to identify prospective properties consumers may be interested in purchasing.

Provided By
Listed by Buffy Schichtel (#h18773)
Listing Office: Coldwell Banker Woodland Schmidt Grand Haven (#hn10134)

Teresa L Molyneux | TJR Realty Have a question about this home?

Interested in Purchasing 2926 Duneside Circle?

Get an estimate on monthly payments on this property.

$
years
Down Payment
$
%
Interest Rate
%
Tax Rate
%
$
$annually
$monthly
Estimated Monthly Payment
$0.00
Loan Amount
$0.00