(616) 437-0376 teresa@tjrrealty.com TJR Realty
Traffic Dashboard
Home
  • Search
  • Communities
    • Grand Rapids
    • Ottawa County
    • Kent County
    • Coopersville
    • Allendale
    • Spring Lake
    • Grand Haven
  • Buying
    • Buying Info
    • Featured Listings
    • Search Homes
  • Selling
  • Recently Sold
  • About
    • Learn More
    • Our Testimonials
  • Articles
  • Contact
Traffic Dashboard
Teresa L Molyneux
(616) 437-0376 teresa@tjrrealty.com
  • TJR Realty
    Coopersville, MI
Explore
  • Property Search
  • Communities
  • Buying
  • Selling
About
  • About
  • Contact Us
  • Testimonials
  • Home
Local Guide
  • Search by City
  • Search by Subdivision
  • Search by Zip
  • Search by Area
Legal
  • Privacy
  • Terms
  • DMCA
  • Accessibility
  • Fair Housing
Account
  • Dashboard
  • Logout
  • Login
Teresa L Molyneux | TJR Realty - Footer Logo
©2026 TJR Realty. All rights reserved.
Website built by CloseHack.

Michigan Regional Information Center

© MichRIC. All rights reserved. Information Deemed Reliable, but Not Guaranteed. Listing information is from various brokers who participate in IDX and not all listings may be visible on the site. The property information being provided is for consumers personal, non-commercial use and may not be used for any purpose other than to identify prospective properties consumers may be interested in purchasing.

Return
  • All Types
  • House+2 more
  • Price
  • Bed/Bath
  • Size
  • Dates
  • Filters
  • Amenities
  • Save
  • Share
Listings
No results
Sort
Home / Dundee / 264 Ypsilanti Street
264 Ypsilanti Street Dundee, MI 48131 264 Ypsilanti Street Dundee, MI 48131 264 Ypsilanti Street Dundee, MI 48131 264 Ypsilanti Street Dundee, MI 48131 264 Ypsilanti Street Dundee, MI 48131 264 Ypsilanti Street Dundee, MI 48131 264 Ypsilanti Street Dundee, MI 48131 264 Ypsilanti Street Dundee, MI 48131 264 Ypsilanti Street Dundee, MI 48131 264 Ypsilanti Street Dundee, MI 48131 264 Ypsilanti Street Dundee, MI 48131 264 Ypsilanti Street Dundee, MI 48131 264 Ypsilanti Street Dundee, MI 48131 264 Ypsilanti Street Dundee, MI 48131 264 Ypsilanti Street Dundee, MI 48131 264 Ypsilanti Street Dundee, MI 48131 264 Ypsilanti Street Dundee, MI 48131 264 Ypsilanti Street Dundee, MI 48131 264 Ypsilanti Street Dundee, MI 48131 264 Ypsilanti Street Dundee, MI 48131 264 Ypsilanti Street Dundee, MI 48131 264 Ypsilanti Street Dundee, MI 48131 264 Ypsilanti Street Dundee, MI 48131 264 Ypsilanti Street Dundee, MI 48131 264 Ypsilanti Street Dundee, MI 48131 264 Ypsilanti Street Dundee, MI 48131 264 Ypsilanti Street Dundee, MI 48131 264 Ypsilanti Street Dundee, MI 48131 264 Ypsilanti Street Dundee, MI 48131 264 Ypsilanti Street Dundee, MI 48131 264 Ypsilanti Street Dundee, MI 48131 264 Ypsilanti Street Dundee, MI 48131 264 Ypsilanti Street Dundee, MI 48131 264 Ypsilanti Street Dundee, MI 48131 264 Ypsilanti Street Dundee, MI 48131 264 Ypsilanti Street Dundee, MI 48131 264 Ypsilanti Street Dundee, MI 48131 264 Ypsilanti Street Dundee, MI 48131 264 Ypsilanti Street Dundee, MI 48131 264 Ypsilanti Street Dundee, MI 48131 264 Ypsilanti Street Dundee, MI 48131 264 Ypsilanti Street Dundee, MI 48131 264 Ypsilanti Street Dundee, MI 48131 264 Ypsilanti Street Dundee, MI 48131 264 Ypsilanti Street Dundee, MI 48131 264 Ypsilanti Street Dundee, MI 48131 264 Ypsilanti Street Dundee, MI 48131 264 Ypsilanti Street Dundee, MI 48131 264 Ypsilanti Street Dundee, MI 48131 264 Ypsilanti Street Dundee, MI 48131 264 Ypsilanti Street Dundee, MI 48131 264 Ypsilanti Street Dundee, MI 48131 View All Photos

$237,500

| Active Backup

264 Ypsilanti Street

Dundee, MI 48131

2,416
Square Feet
5
Beds
2
Baths
117
Days on Market
26023255
MLS#
House
Structure
Residential
Zone
Contact

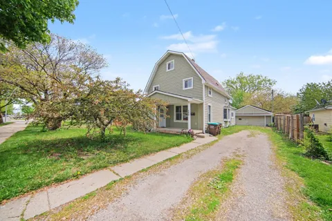
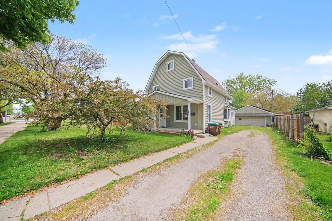
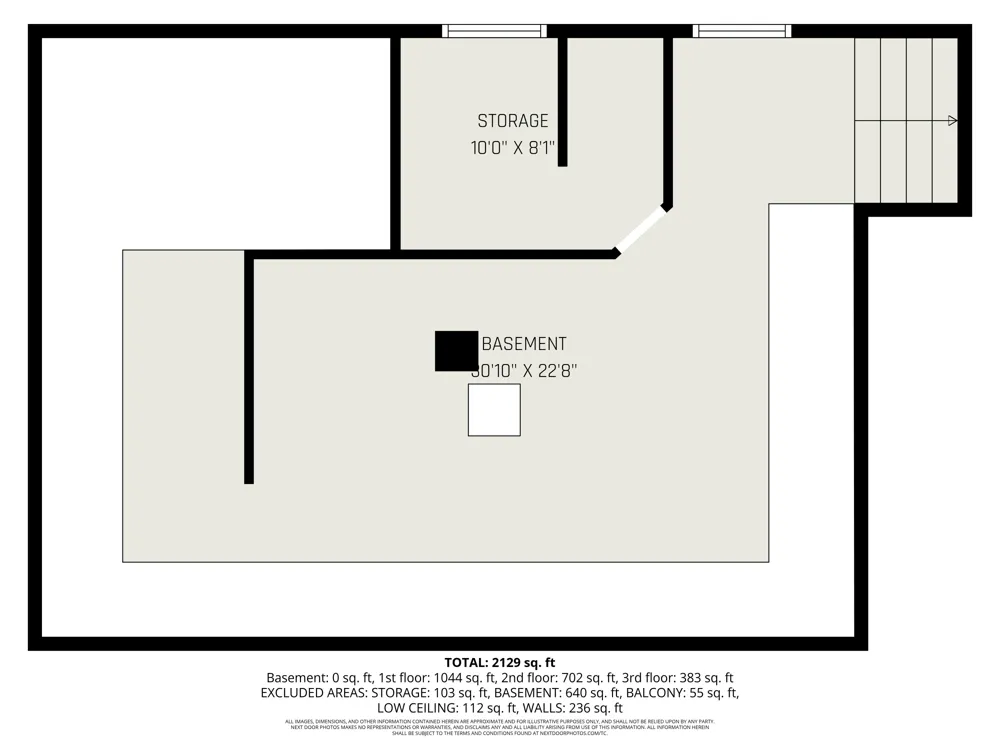
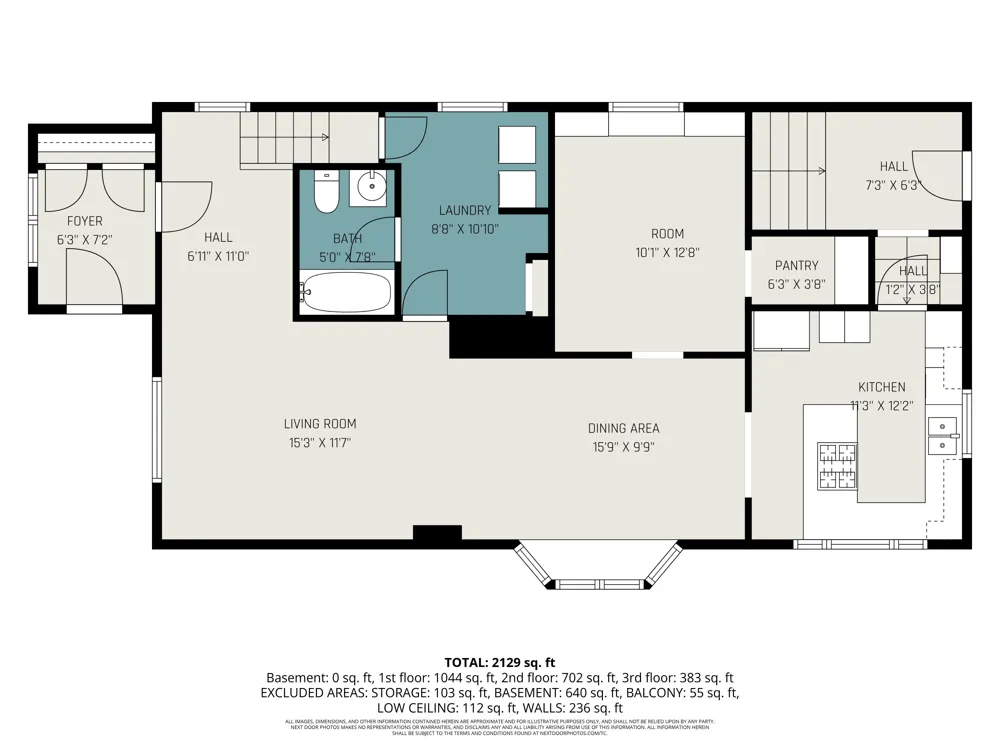
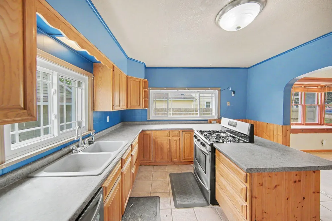
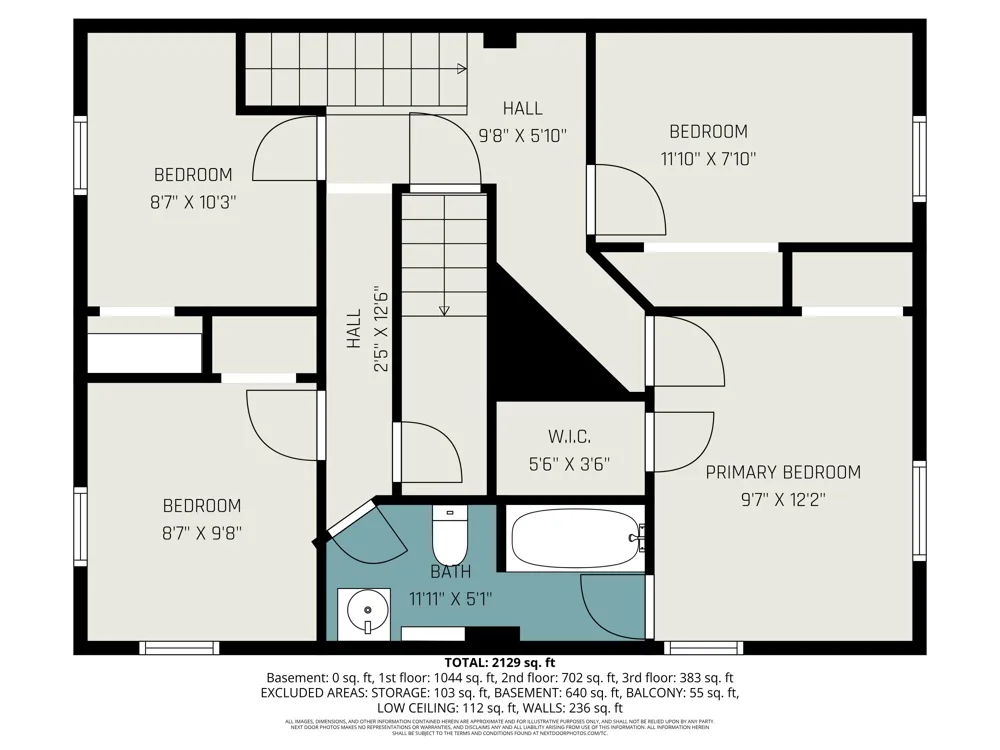
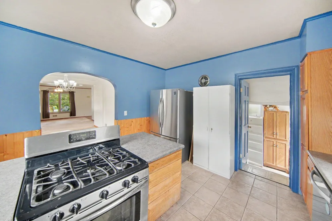
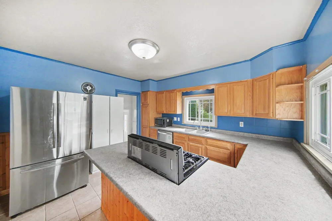
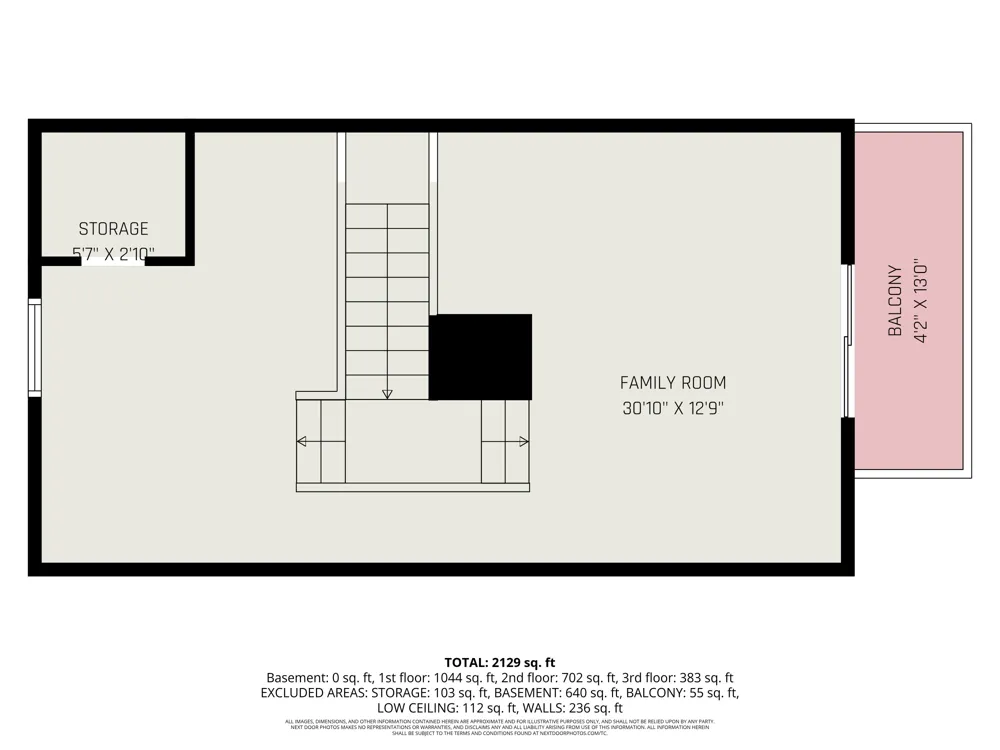
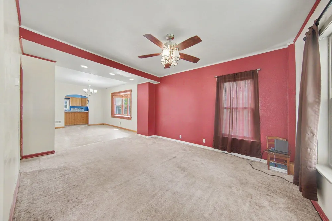
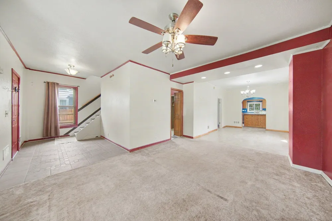
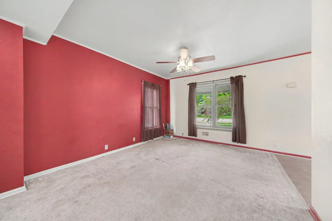
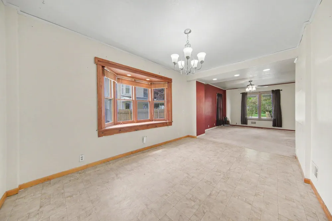
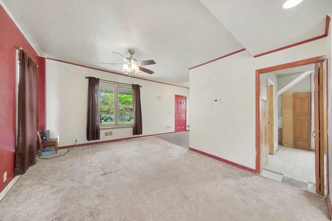
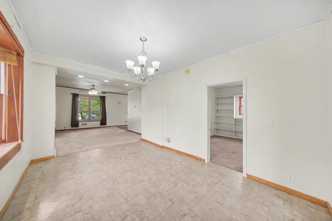
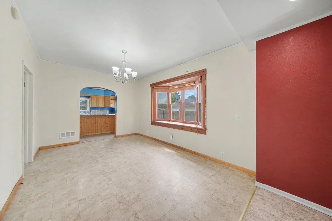
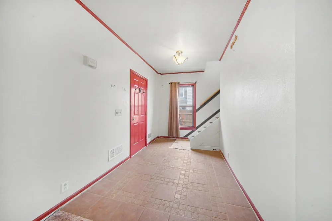
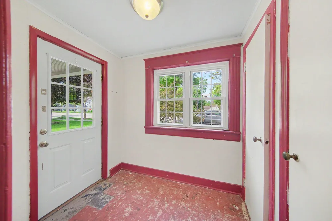
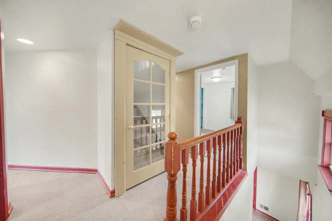
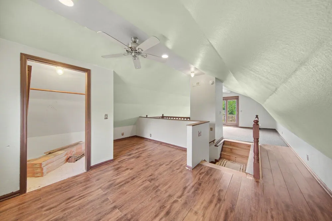
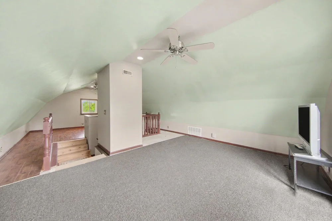
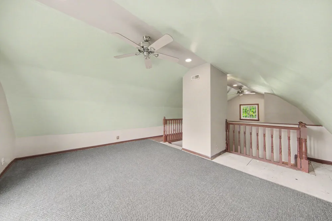
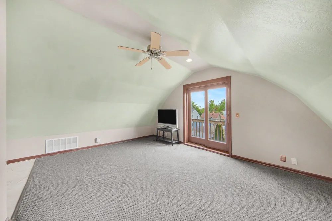
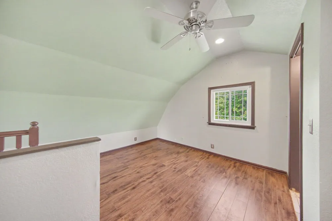
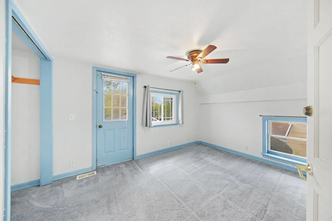
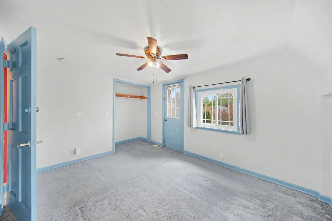
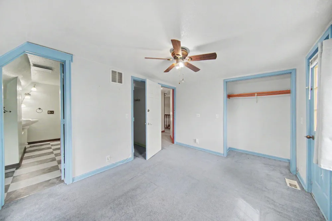
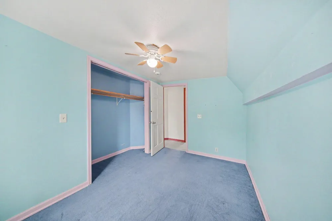
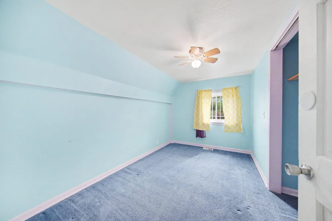
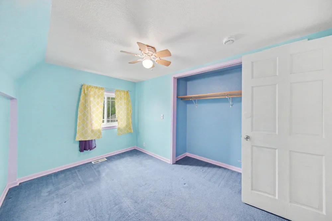
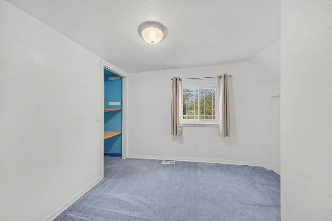
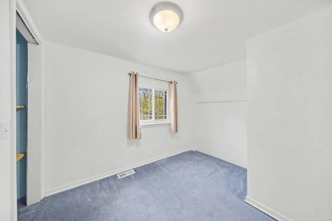
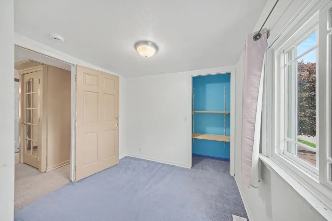
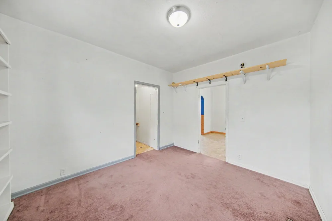
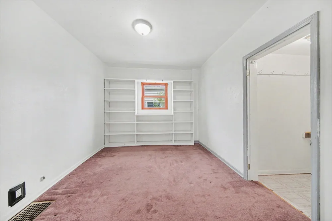
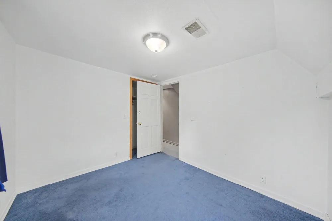
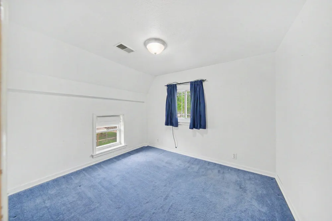
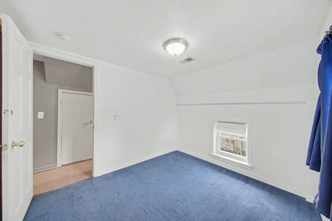
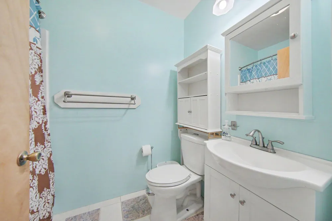
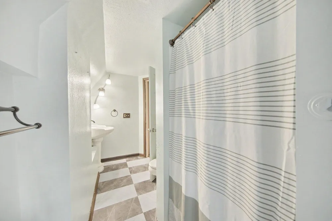
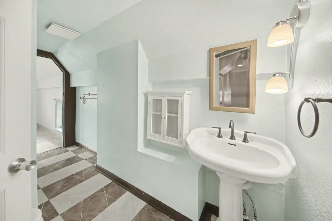
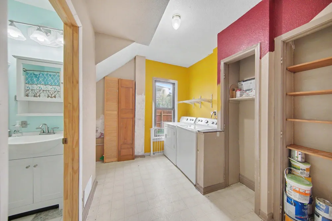
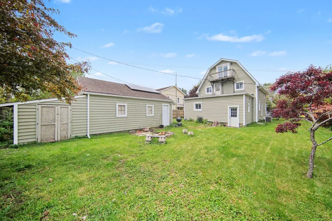
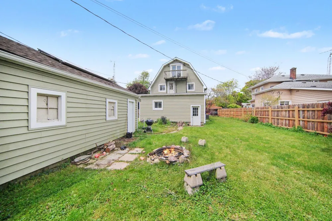
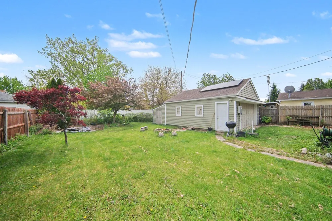
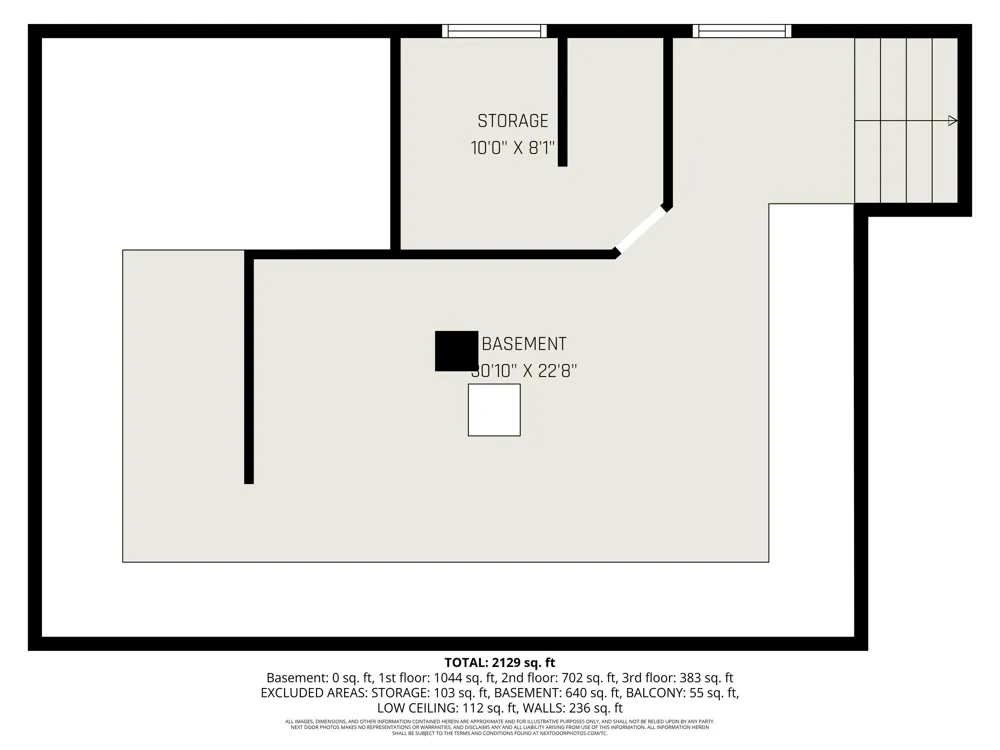
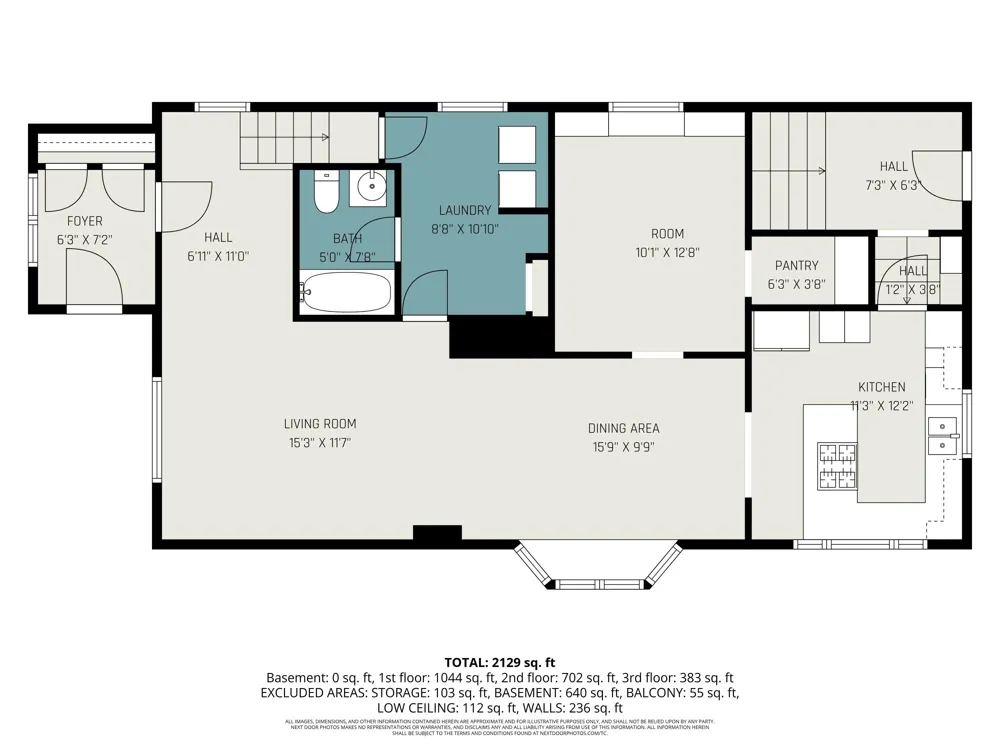
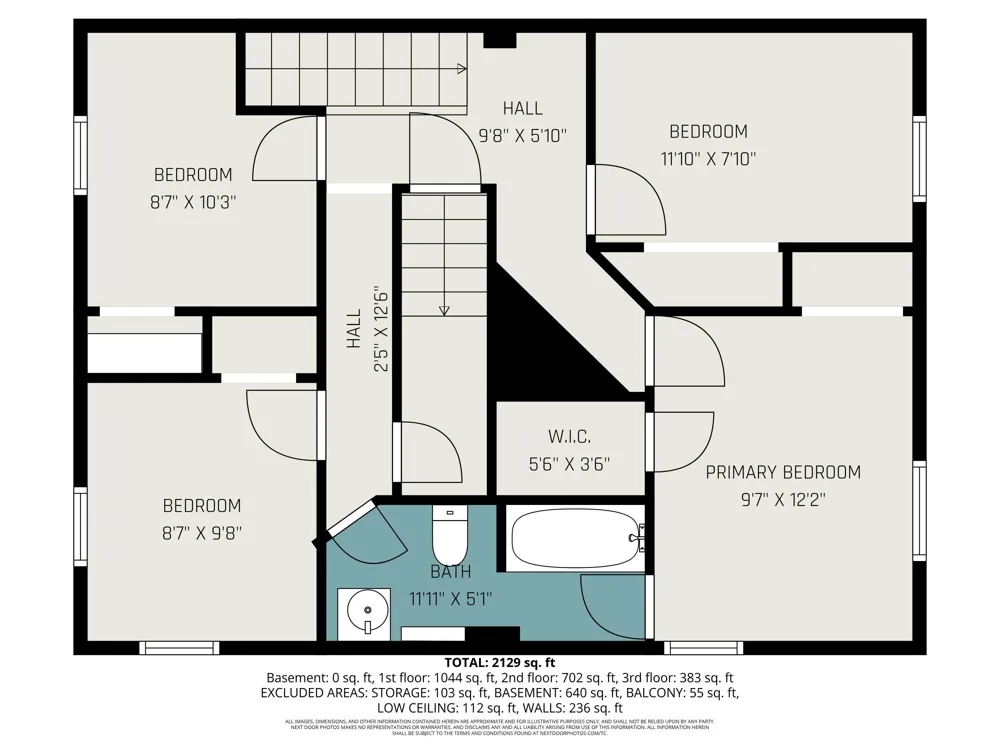
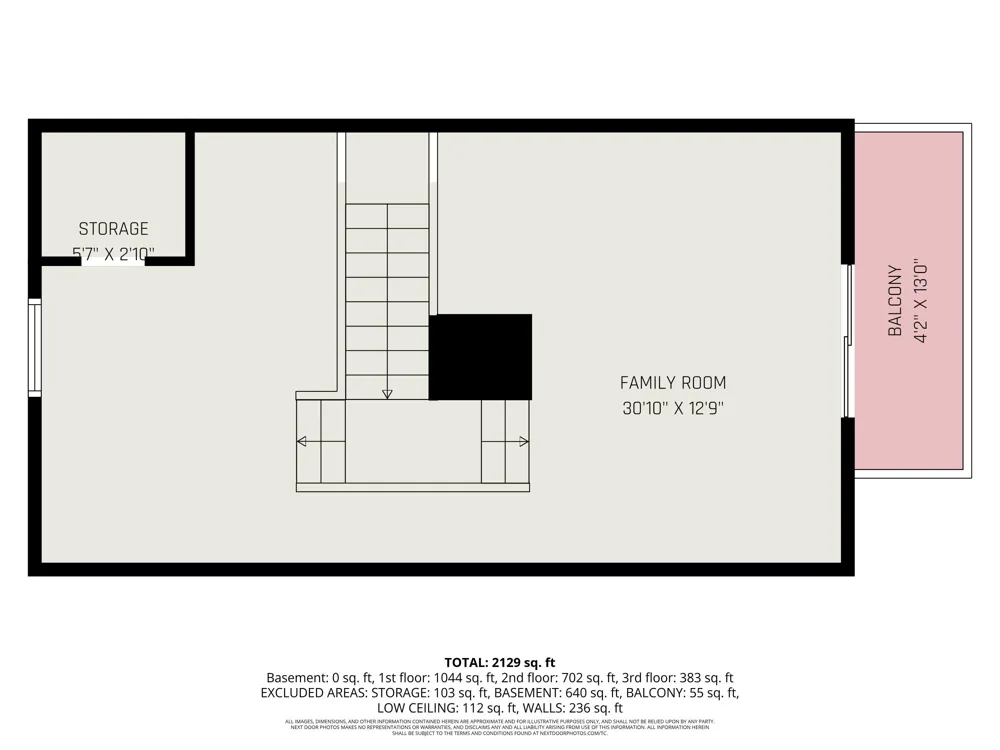
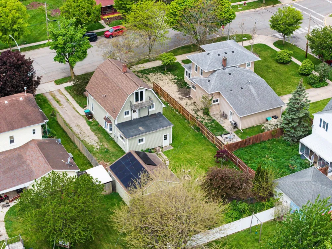
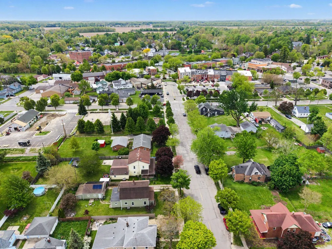
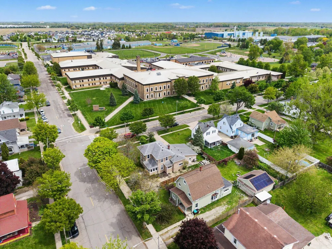
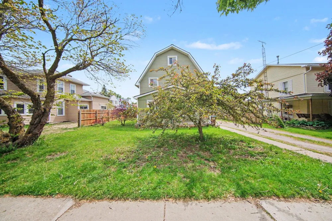
This charming three story home offers 5 bedrooms and 2 full baths, with a welcoming layout designed for comfortable everyday living. The main level features a foyer area, living room, dining room with bay window, and plenty of natural light throughout. A covered front porch opens to a roomy vestibule with two coat closets, creating a warm and functional first impression. The kitchen includes newer appliances, and the first-floor laundry adds convenience to daily routines. The fully finished third level offers exceptional flexibility with a TV room, office, study and or game room, plus a balcony overlooking the backyard. A large yard provides space for gardening, outdoor entertaining, and fire pit gatherings, while the 2-car detached garage, central air, solar panels, and newly waterproofed basement add valuable function and peace of mind. Enjoy the convenience of being within walking distance to the park, downtown, and a short walk to schools.

Property Details
Interior
Pantry
Cooling
1
Heating
Forced Air
Cooling Features
Central Air
Bedrooms
5
Bathrooms
2.0
Full Baths
2
Stories
2
Acres
0.0
Square Feet
2416.0
Lot Size (sqft)
0.16
Parking Features
Garage Faces Front, Detached
Parking
1
Parking Spaces
2
Parking Type
Garage
Parking Garage Spaces
2.0
Property Type
Purchase
Style
Colonial, Other
Basement
1
Basement Description
Crawl Space, Full
Year Built
1929
Roof
Asphalt
Sewer Information
Public
Utility Source
Public
Appliances
Dishwasher, Disposal, Dryer, Oven, Range, Refrigerator, Washer
Subdivision
Village Main
School District
Dundee
Elementary School
Dundee Elementary School
Middle School
Dundee Middle School
High School
Dundee Community High School
County
Monroe
Region
Dundee
Original List Price
$250,000
Days on Market (Cumulative)
117
Taxes Annual
$3,346
Ownership
Private Owned
MLS #
26023255
Location
Legal

© MichRIC. All rights reserved. Information Deemed Reliable, but Not Guaranteed. Listing information is from various brokers who participate in IDX and not all listings may be visible on the site. The property information being provided is for consumers personal, non-commercial use and may not be used for any purpose other than to identify prospective properties consumers may be interested in purchasing.

Provided By
Listed by Maura Rains (#arainsmau103)
Listing Office: The Charles Reinhart Company (#oa0660)

Teresa L Molyneux | TJR Realty Have a question about this home?

Interested in Purchasing 264 Ypsilanti Street?

Get an estimate on monthly payments on this property.

$
years
Down Payment
$
%
Interest Rate
%
Tax Rate
%
$
$annually
$monthly
Estimated Monthly Payment
$0.00
Loan Amount
$0.00