(616) 437-0376 teresa@tjrrealty.com TJR Realty
Traffic Dashboard
Home
  • Search
  • Communities
    • Grand Rapids
    • Ottawa County
    • Kent County
    • Coopersville
    • Allendale
    • Spring Lake
    • Grand Haven
  • Buying
    • Buying Info
    • Featured Listings
    • Search Homes
  • Selling
  • Recently Sold
  • About
    • Learn More
    • Our Testimonials
  • Articles
  • Contact
Traffic Dashboard
Teresa L Molyneux
(616) 437-0376 teresa@tjrrealty.com
  • TJR Realty
    Coopersville, MI
Explore
  • Property Search
  • Communities
  • Buying
  • Selling
About
  • About
  • Contact Us
  • Testimonials
  • Home
Local Guide
  • Search by City
  • Search by Subdivision
  • Search by Zip
  • Search by Area
Legal
  • Privacy
  • Terms
  • DMCA
  • Accessibility
  • Fair Housing
Account
  • Dashboard
  • Logout
  • Login
Teresa L Molyneux | TJR Realty - Footer Logo
©2026 TJR Realty. All rights reserved.
Website built by CloseHack.

Michigan Regional Information Center

© MichRIC. All rights reserved. Information Deemed Reliable, but Not Guaranteed. Listing information is from various brokers who participate in IDX and not all listings may be visible on the site. The property information being provided is for consumers personal, non-commercial use and may not be used for any purpose other than to identify prospective properties consumers may be interested in purchasing.

Return
  • All Types
  • House+2 more
  • Price
  • Bed/Bath
  • Size
  • Dates
  • Filters
  • Amenities
  • Save
  • Share
Listings
No results
Sort
Home / Bloomfield Hills / 2485 Wildbrook Run
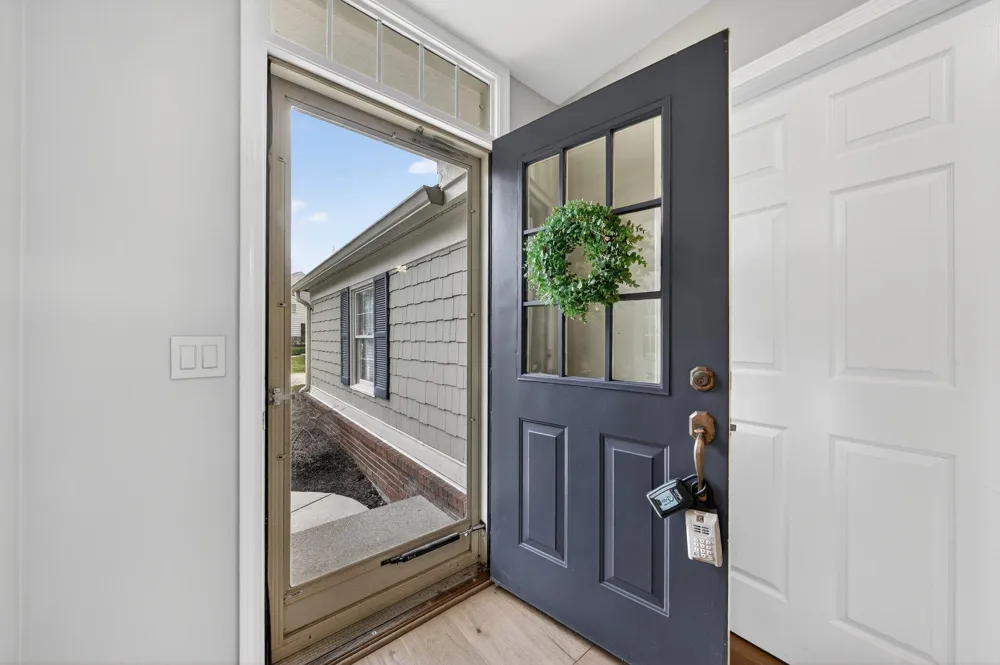
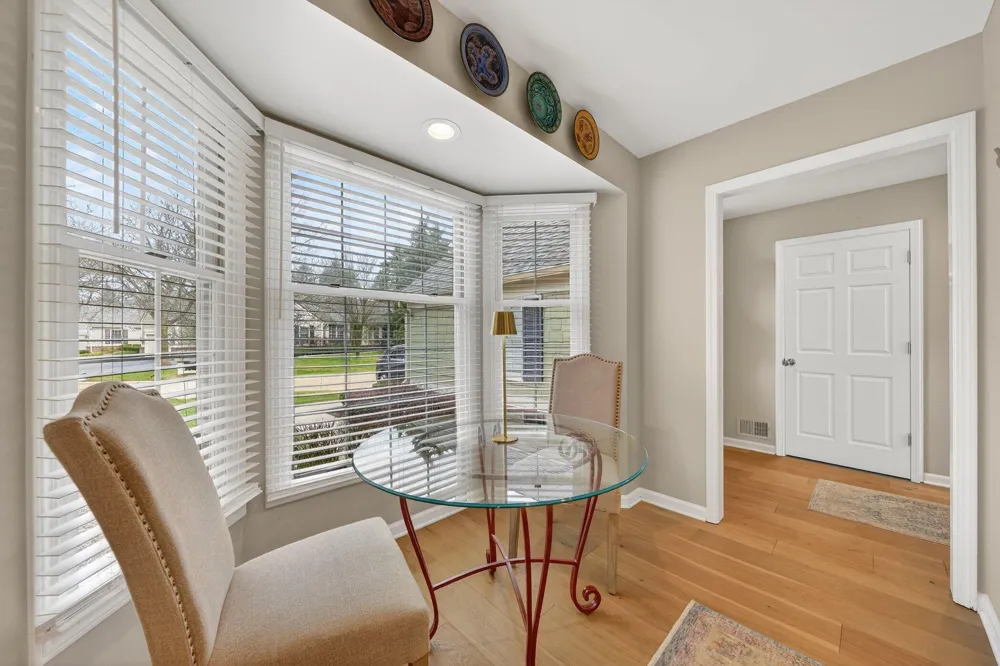
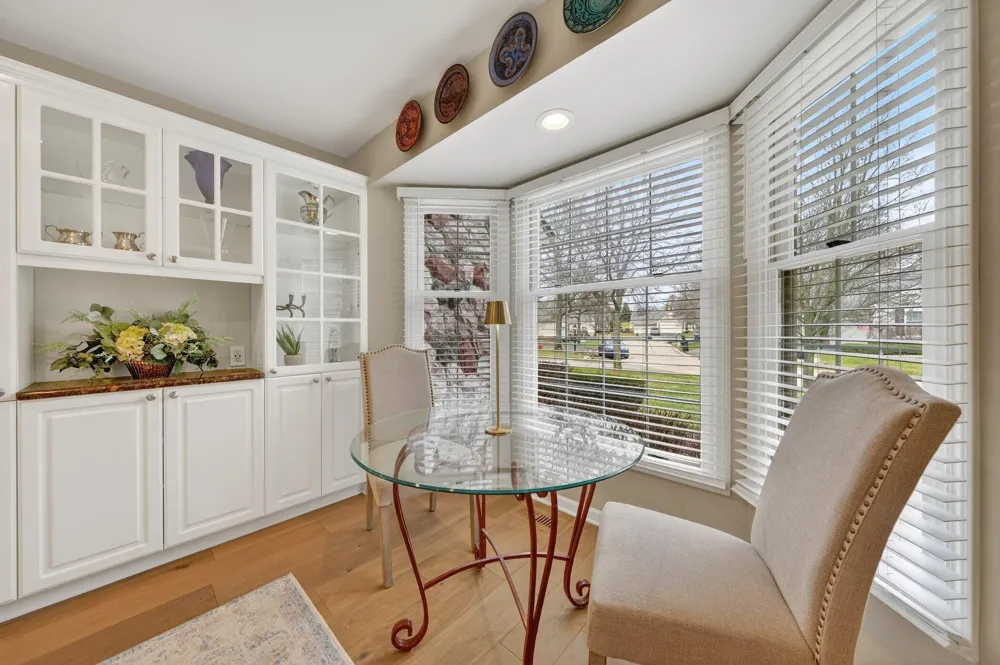
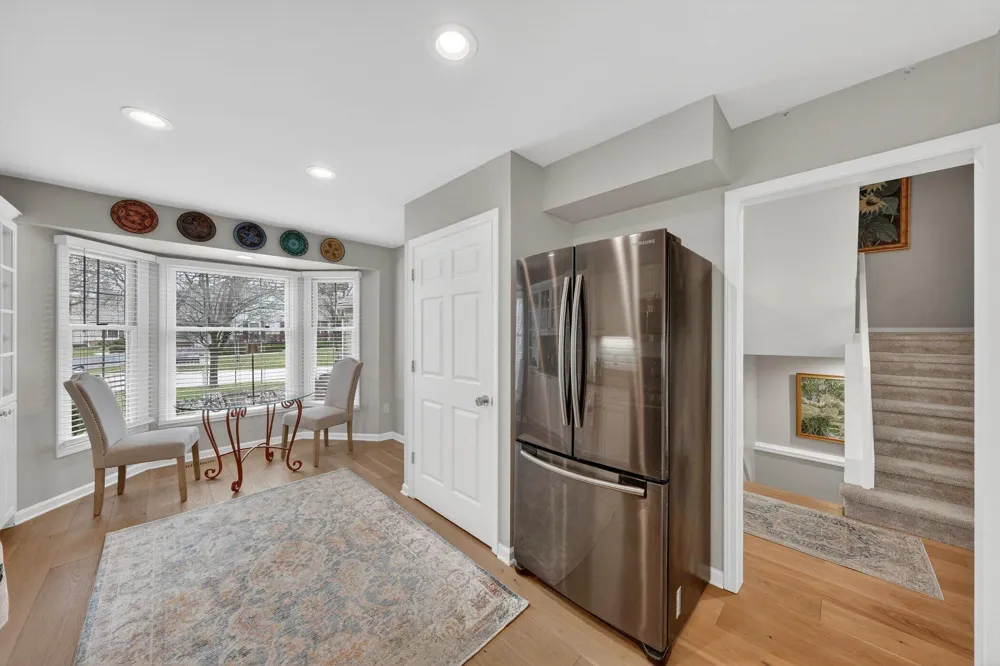
2485 Wildbrook Run Bloomfield Hills, MI 48304 2485 Wildbrook Run Bloomfield Hills, MI 48304 2485 Wildbrook Run Bloomfield Hills, MI 48304 2485 Wildbrook Run Bloomfield Hills, MI 48304 2485 Wildbrook Run Bloomfield Hills, MI 48304 2485 Wildbrook Run Bloomfield Hills, MI 48304 2485 Wildbrook Run Bloomfield Hills, MI 48304 2485 Wildbrook Run Bloomfield Hills, MI 48304 2485 Wildbrook Run Bloomfield Hills, MI 48304 2485 Wildbrook Run Bloomfield Hills, MI 48304 2485 Wildbrook Run Bloomfield Hills, MI 48304 2485 Wildbrook Run Bloomfield Hills, MI 48304 2485 Wildbrook Run Bloomfield Hills, MI 48304 2485 Wildbrook Run Bloomfield Hills, MI 48304 2485 Wildbrook Run Bloomfield Hills, MI 48304 2485 Wildbrook Run Bloomfield Hills, MI 48304 2485 Wildbrook Run Bloomfield Hills, MI 48304 2485 Wildbrook Run Bloomfield Hills, MI 48304 2485 Wildbrook Run Bloomfield Hills, MI 48304 2485 Wildbrook Run Bloomfield Hills, MI 48304 2485 Wildbrook Run Bloomfield Hills, MI 48304 2485 Wildbrook Run Bloomfield Hills, MI 48304 2485 Wildbrook Run Bloomfield Hills, MI 48304 2485 Wildbrook Run Bloomfield Hills, MI 48304 2485 Wildbrook Run Bloomfield Hills, MI 48304 2485 Wildbrook Run Bloomfield Hills, MI 48304 2485 Wildbrook Run Bloomfield Hills, MI 48304 2485 Wildbrook Run Bloomfield Hills, MI 48304 2485 Wildbrook Run Bloomfield Hills, MI 48304 2485 Wildbrook Run Bloomfield Hills, MI 48304 2485 Wildbrook Run Bloomfield Hills, MI 48304 2485 Wildbrook Run Bloomfield Hills, MI 48304 2485 Wildbrook Run Bloomfield Hills, MI 48304 2485 Wildbrook Run Bloomfield Hills, MI 48304 2485 Wildbrook Run Bloomfield Hills, MI 48304 2485 Wildbrook Run Bloomfield Hills, MI 48304 2485 Wildbrook Run Bloomfield Hills, MI 48304 2485 Wildbrook Run Bloomfield Hills, MI 48304 2485 Wildbrook Run Bloomfield Hills, MI 48304 2485 Wildbrook Run Bloomfield Hills, MI 48304 2485 Wildbrook Run Bloomfield Hills, MI 48304 2485 Wildbrook Run Bloomfield Hills, MI 48304 View All Photos

$478,000

| Active

2485 Wildbrook Run

Bloomfield Hills, MI 48304

1,656
Square Feet
2
Beds
3.5
Baths
156
Days on Market
26025847
MLS#
House
Structure
Residential
Zone
Contact

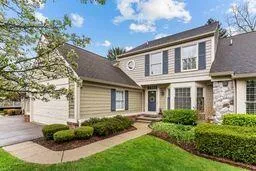
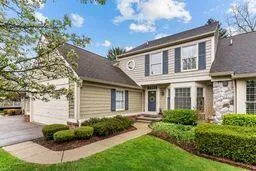
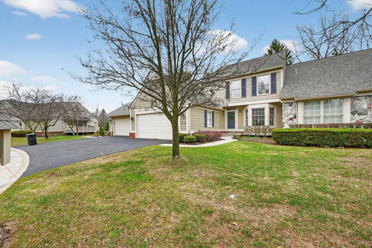
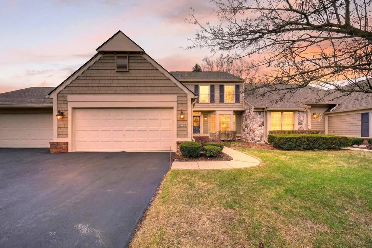
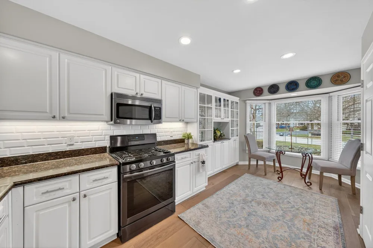
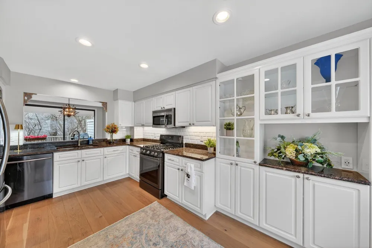
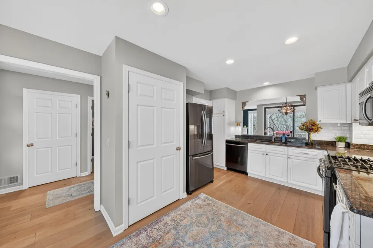
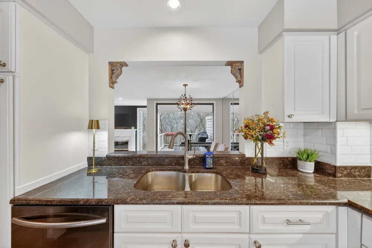
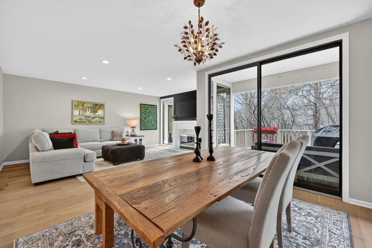
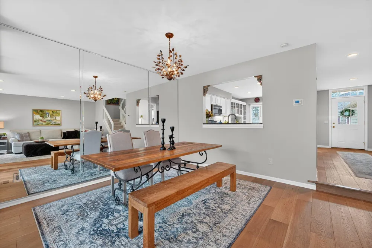
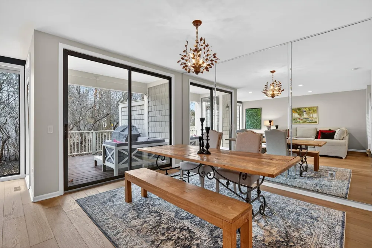
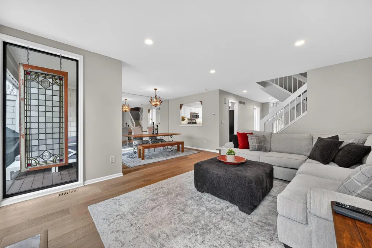
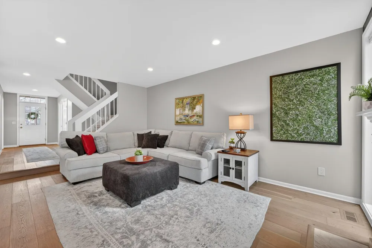
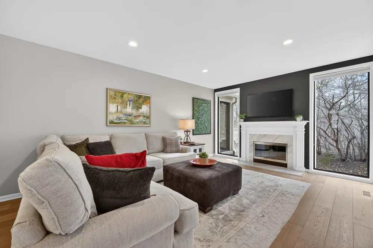
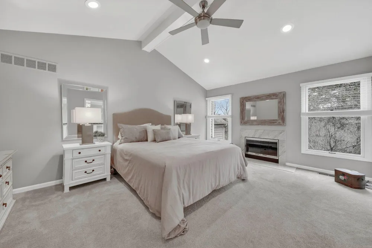
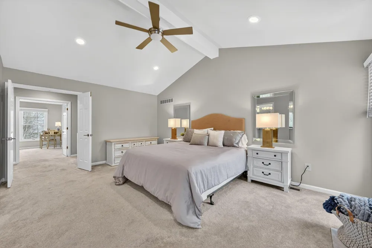
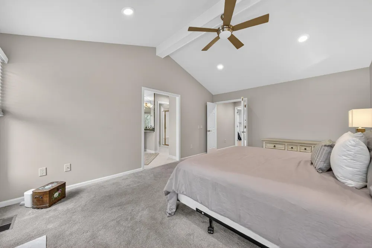
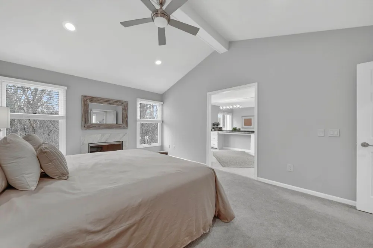
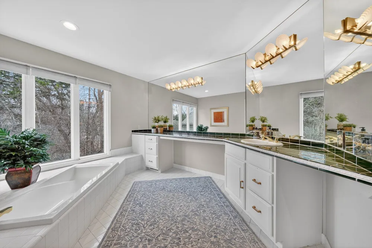
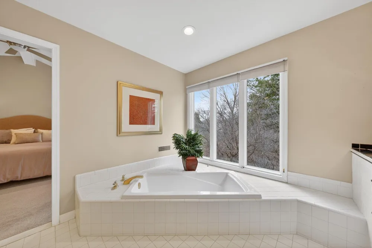
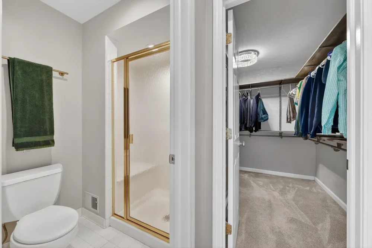
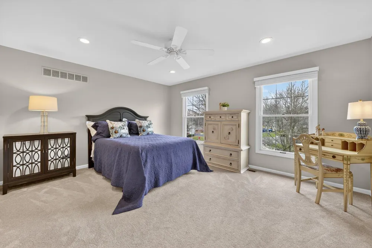
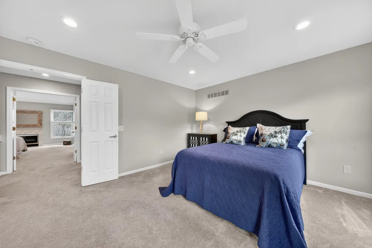
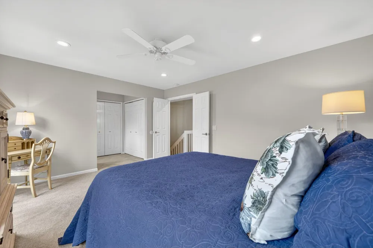
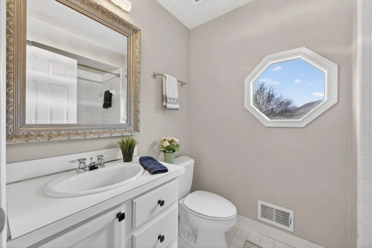
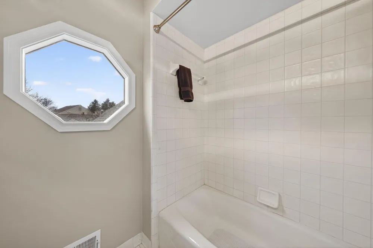
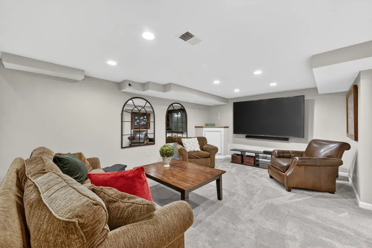
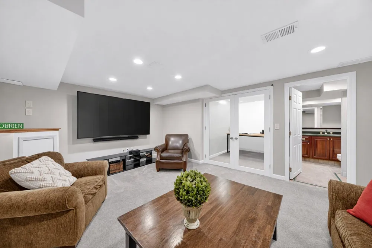
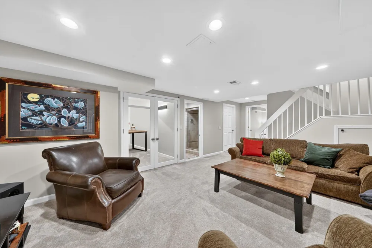
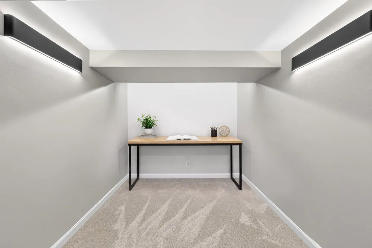
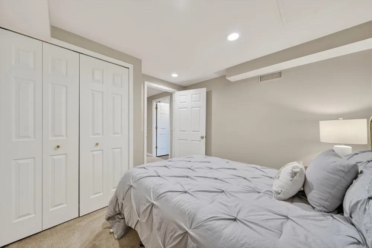
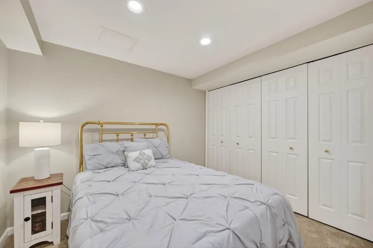
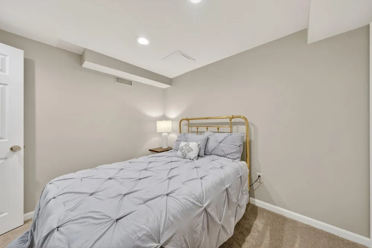
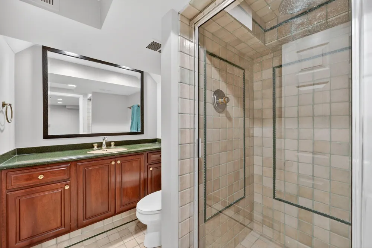
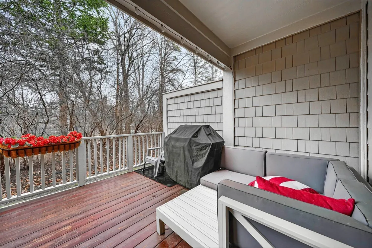
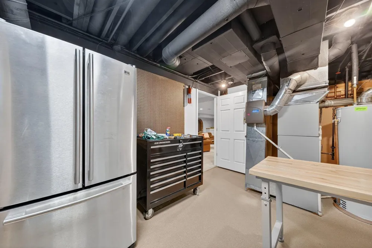
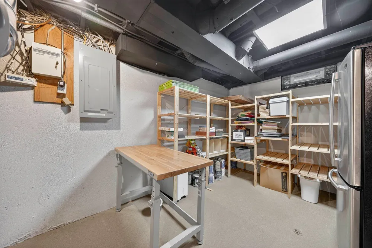
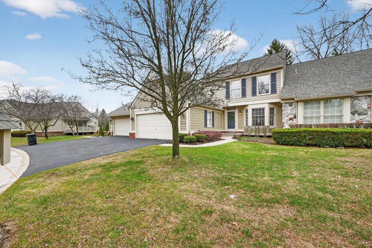
Welcome to The Heathers with this recently updated, colonial featuring light wood floors, & an open layout. Kitchen offers granite counters, a 3D subway tile backsplash, under-cab lighting, & unique large deep pantry, bay window, with streaming natural light in the nook. FF plan provides sightlines to dining, living and deck, as well as outdoor views. The living area is centered around a gas fp flanked by full-length windows. The upper level has an expansive primary suite with ample counters, jetted tub, tile,flr and step in shwr, and nwr closet system, as well as a 2nd suite. A professionally finished basement has a large family room w/ recessed fixtures, a 3rd full BA granite/ tile, wine room/ flex space enclosed w Fr doors, in add'n to a guest/or office w 2 banks of closets & a storage-ready work area. Updates in 25 roof, gutters, 40 gal HWH, refinished deck, and resurfaced driveway. A 2nd ss refrigerator for ease in entertaining in LL. Golf, tennis, pool, club options avail. Excellent schools with proximity to the International School and private schools, shopping, healthcare, restaurants and parks, in addition to the club for recreational activities and dining.

Property Details
Interior
Ceiling Fan(s), Garage Door Opener, Pantry
Fireplaces
2
Cooling
1
Heating
Forced Air
Cooling Features
Central Air
Bedrooms
2
Bathrooms
3.5
Full Baths
3
Half Baths
1
Lot Features
Golf Community
Stories
2
Lot Description
Golf Community
Pool
1
Pool Description
In Ground, Outdoor/Above
Pool Features
In Ground, Outdoor/Above
Acres
0.0
Square Feet
1656.0
Parking Features
Garage Faces Front, Garage Door Opener, Attached
Parking
1
Parking Spaces
2
Parking Type
Garage
Parking Garage Spaces
2.0
Property Type
Purchase
Style
Colonial, Contemporary
Basement
1
Basement Description
Full
Year Built
1989
Roof
Asphalt
Sewer Information
Public
Utility Source
Public
Utility Features
Natural Gas Connected, Cable Connected, High-Speed Internet
Appliances
Dishwasher, Disposal, Dryer, Microwave, Oven, Range, Refrigerator, Washer
Subdivision
Braewyck Village Occpn
School District
Bloomfield Hills
Elementary School
Eastover Elementary School
High School
Bloomfield Hills High School
County
Oakland
Region
Bloomfield Hills
Original List Price
$478,000
Days on Market (Cumulative)
156
Taxes Annual
$6,590
HOA
1
HOA Fees
531.0
Ownership
Private Owned
MLS #
26025847
Location
Legal

© MichRIC. All rights reserved. Information Deemed Reliable, but Not Guaranteed. Listing information is from various brokers who participate in IDX and not all listings may be visible on the site. The property information being provided is for consumers personal, non-commercial use and may not be used for any purpose other than to identify prospective properties consumers may be interested in purchasing.

Provided By
Listed by Nancy Tochman (#e386571)
Listing Office: RE/MAX Classic (#oe301919)

Teresa L Molyneux | TJR Realty Have a question about this home?

Interested in Purchasing 2485 Wildbrook Run?

Get an estimate on monthly payments on this property.

$
years
Down Payment
$
%
Interest Rate
%
Tax Rate
%
$
$annually
$monthly
Estimated Monthly Payment
$0.00
Loan Amount
$0.00