(616) 437-0376 teresa@tjrrealty.com TJR Realty
Traffic Dashboard
Home
  • Search
  • Communities
    • Grand Rapids
    • Ottawa County
    • Kent County
    • Coopersville
    • Allendale
    • Spring Lake
    • Grand Haven
  • Buying
    • Buying Info
    • Featured Listings
    • Search Homes
  • Selling
  • Recently Sold
  • About
    • Learn More
    • Our Testimonials
  • Articles
  • Contact
Traffic Dashboard
Teresa L Molyneux
(616) 437-0376 teresa@tjrrealty.com
  • TJR Realty
    Coopersville, MI
Explore
  • Property Search
  • Communities
  • Buying
  • Selling
About
  • About
  • Contact Us
  • Testimonials
  • Home
Local Guide
  • Search by City
  • Search by Subdivision
  • Search by Zip
  • Search by Area
Legal
  • Privacy
  • Terms
  • DMCA
  • Accessibility
  • Fair Housing
Account
  • Dashboard
  • Logout
  • Login
Teresa L Molyneux | TJR Realty - Footer Logo
©2026 TJR Realty. All rights reserved.
Website built by CloseHack.

Michigan Regional Information Center

© MichRIC. All rights reserved. Information Deemed Reliable, but Not Guaranteed. Listing information is from various brokers who participate in IDX and not all listings may be visible on the site. The property information being provided is for consumers personal, non-commercial use and may not be used for any purpose other than to identify prospective properties consumers may be interested in purchasing.

Return
  • All Types
  • House+2 more
  • Price
  • Bed/Bath
  • Size
  • Dates
  • Filters
  • Amenities
  • Save
  • Share
Listings
No results
Sort
Home / Kentwood / 2217 Highlander Drive SE
2217 Highlander Drive SE Kentwood, MI 49508 2217 Highlander Drive SE Kentwood, MI 49508 2217 Highlander Drive SE Kentwood, MI 49508 2217 Highlander Drive SE Kentwood, MI 49508 2217 Highlander Drive SE Kentwood, MI 49508 2217 Highlander Drive SE Kentwood, MI 49508 2217 Highlander Drive SE Kentwood, MI 49508 2217 Highlander Drive SE Kentwood, MI 49508 2217 Highlander Drive SE Kentwood, MI 49508 2217 Highlander Drive SE Kentwood, MI 49508 2217 Highlander Drive SE Kentwood, MI 49508 2217 Highlander Drive SE Kentwood, MI 49508 2217 Highlander Drive SE Kentwood, MI 49508 2217 Highlander Drive SE Kentwood, MI 49508 2217 Highlander Drive SE Kentwood, MI 49508 2217 Highlander Drive SE Kentwood, MI 49508 2217 Highlander Drive SE Kentwood, MI 49508 2217 Highlander Drive SE Kentwood, MI 49508 2217 Highlander Drive SE Kentwood, MI 49508 2217 Highlander Drive SE Kentwood, MI 49508 2217 Highlander Drive SE Kentwood, MI 49508 2217 Highlander Drive SE Kentwood, MI 49508 2217 Highlander Drive SE Kentwood, MI 49508 2217 Highlander Drive SE Kentwood, MI 49508 2217 Highlander Drive SE Kentwood, MI 49508 2217 Highlander Drive SE Kentwood, MI 49508 2217 Highlander Drive SE Kentwood, MI 49508 2217 Highlander Drive SE Kentwood, MI 49508 2217 Highlander Drive SE Kentwood, MI 49508 2217 Highlander Drive SE Kentwood, MI 49508 2217 Highlander Drive SE Kentwood, MI 49508 2217 Highlander Drive SE Kentwood, MI 49508 2217 Highlander Drive SE Kentwood, MI 49508 2217 Highlander Drive SE Kentwood, MI 49508 2217 Highlander Drive SE Kentwood, MI 49508 2217 Highlander Drive SE Kentwood, MI 49508 2217 Highlander Drive SE Kentwood, MI 49508 2217 Highlander Drive SE Kentwood, MI 49508 2217 Highlander Drive SE Kentwood, MI 49508 2217 Highlander Drive SE Kentwood, MI 49508 2217 Highlander Drive SE Kentwood, MI 49508 2217 Highlander Drive SE Kentwood, MI 49508 2217 Highlander Drive SE Kentwood, MI 49508 2217 Highlander Drive SE Kentwood, MI 49508 2217 Highlander Drive SE Kentwood, MI 49508 2217 Highlander Drive SE Kentwood, MI 49508 2217 Highlander Drive SE Kentwood, MI 49508 2217 Highlander Drive SE Kentwood, MI 49508 View All Photos

$365,000

| Active

2217 Highlander Drive SE

Kentwood, MI 49508

2,230
Square Feet
4
Beds
2.5
Baths
0
Days on Market
26047072
MLS#
House
Structure
Residential
Zone
Contact

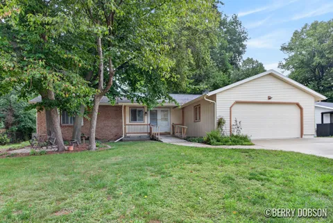
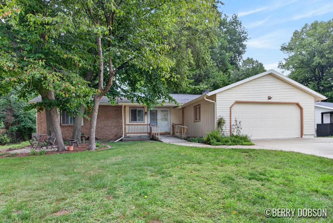
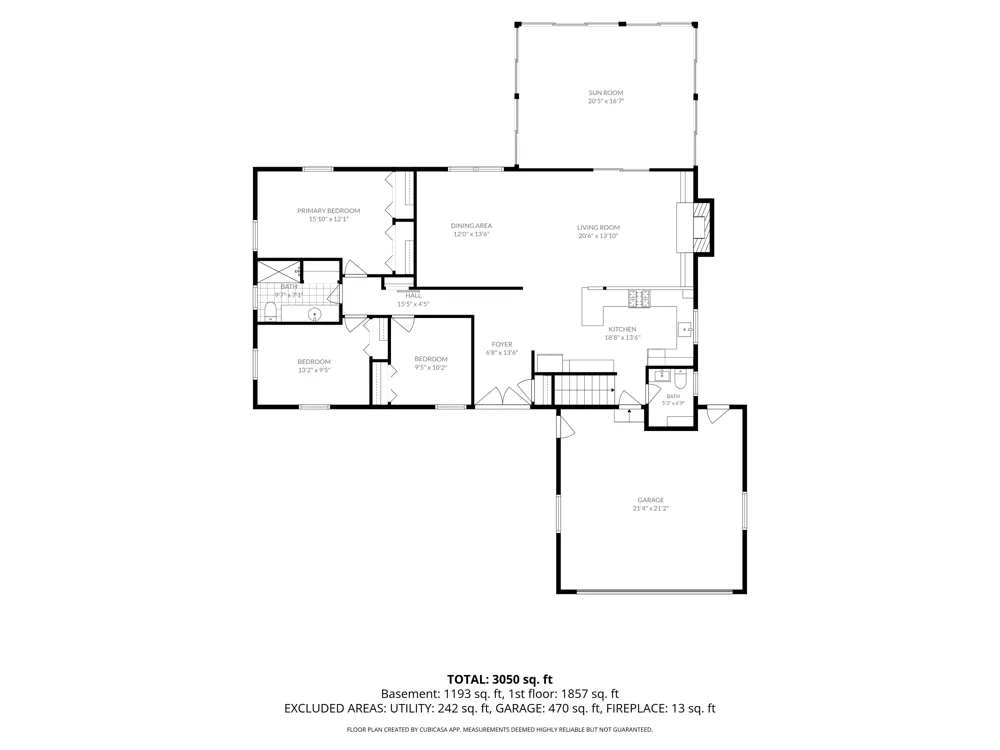
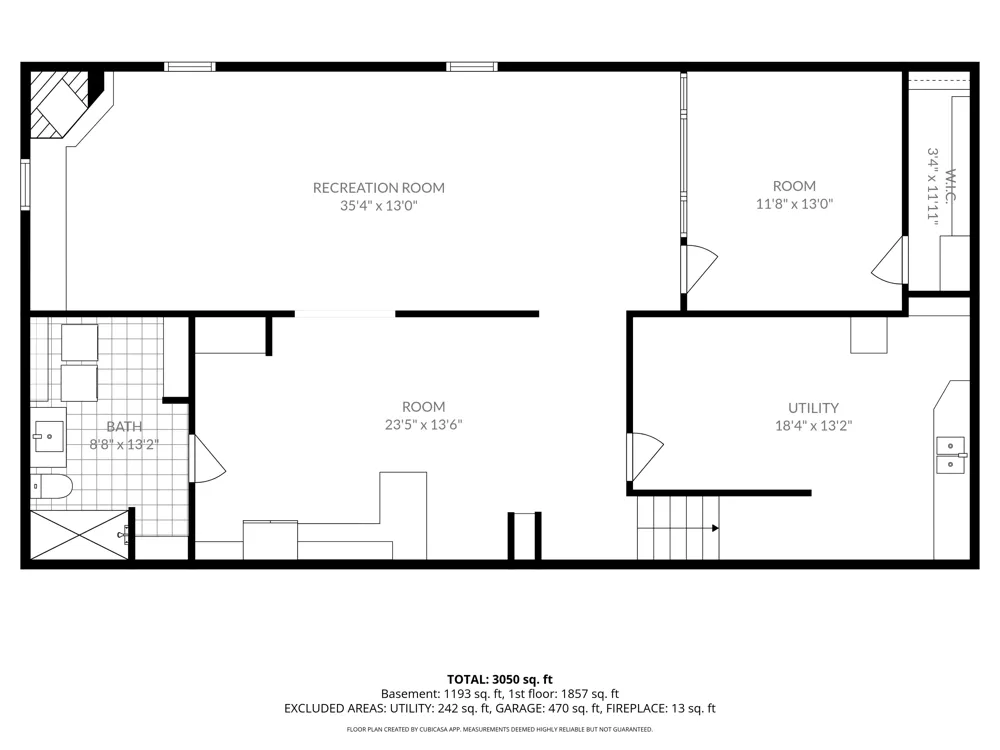
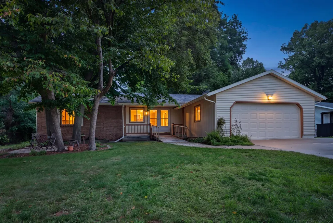
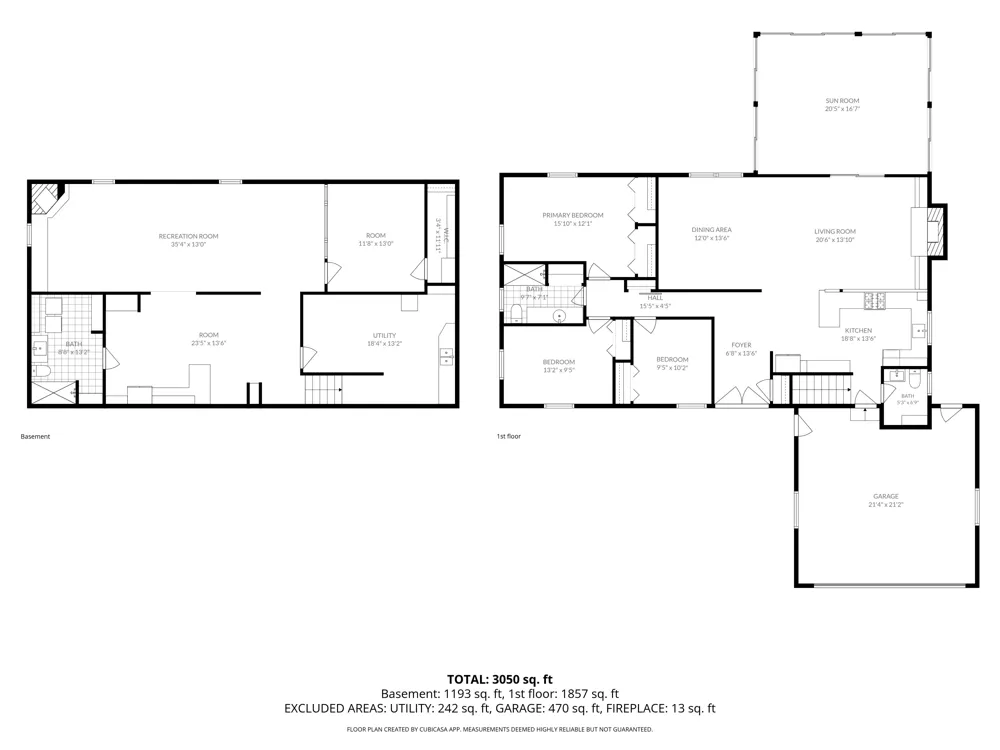
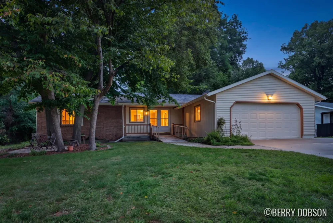
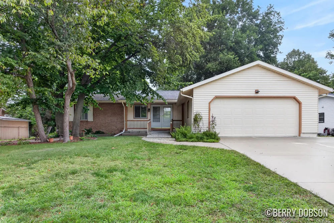
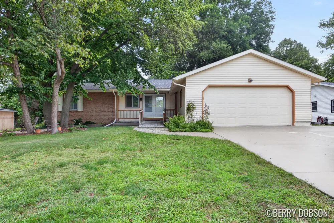
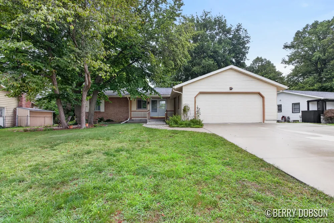
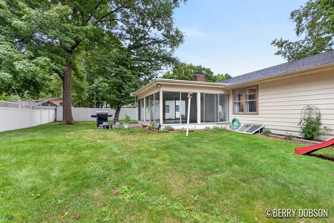
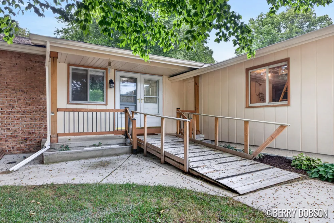
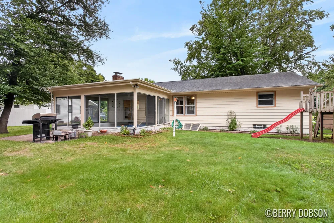
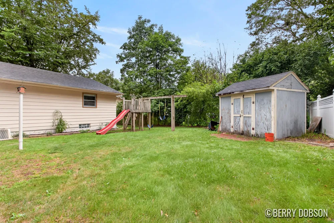
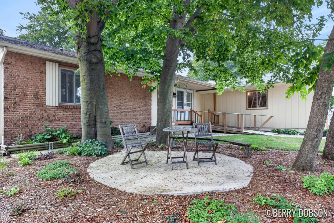
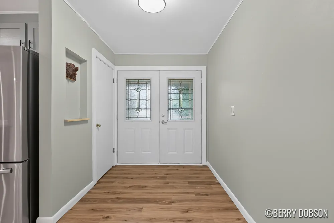
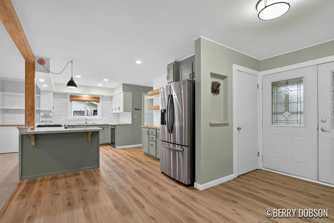
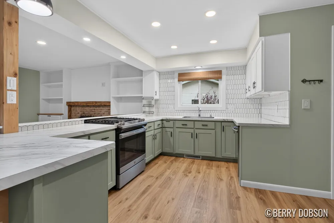
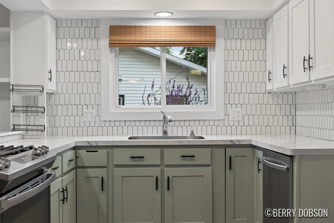
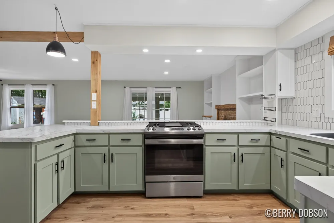
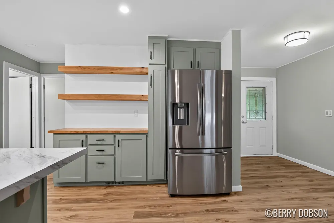
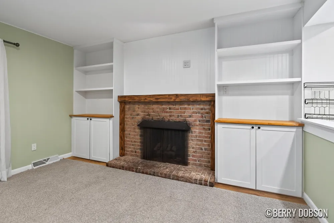
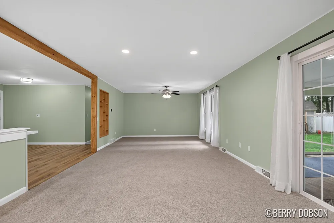
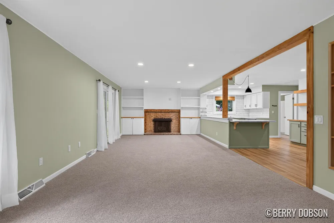
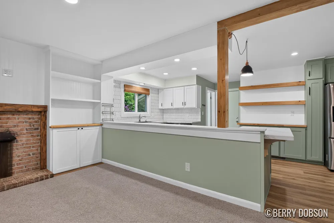
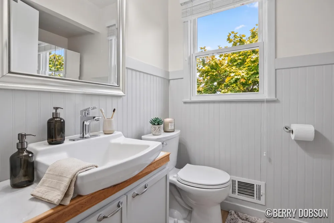
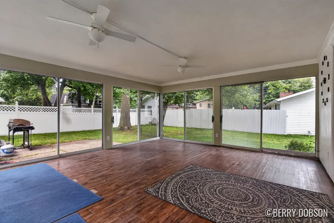
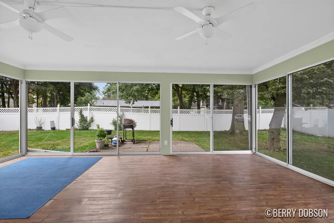
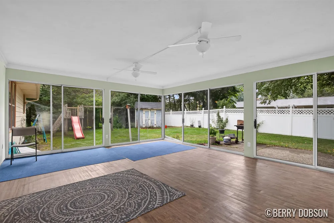
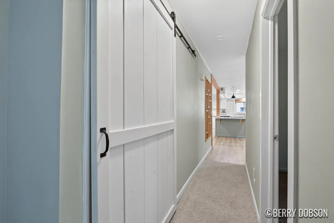
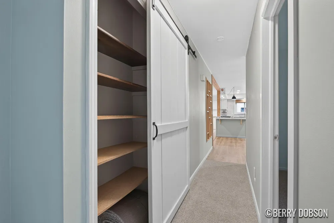
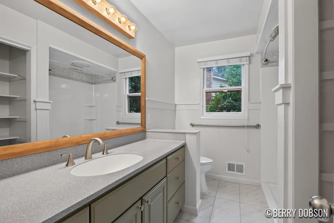
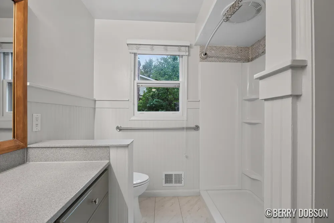
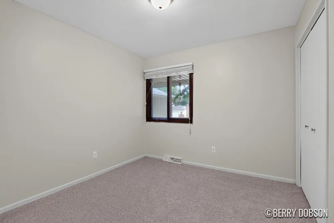
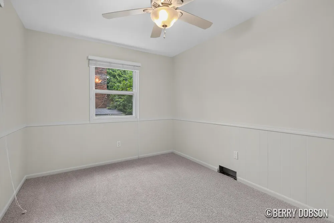
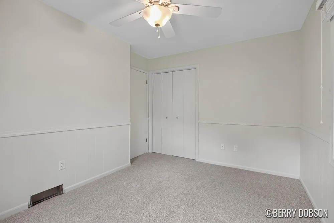
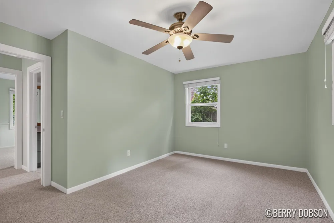
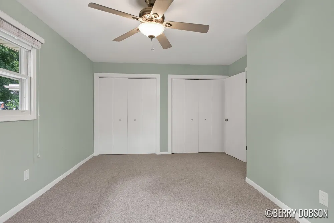
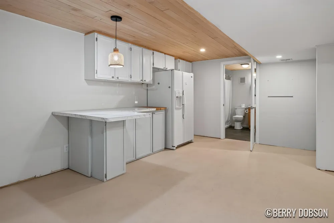
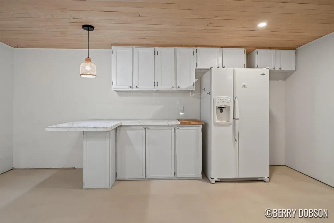
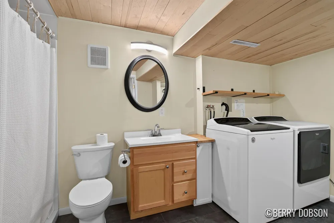
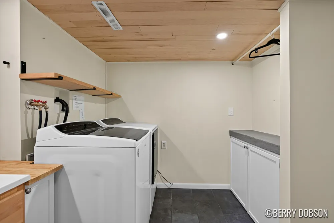
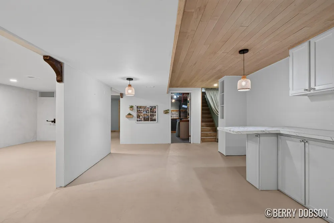
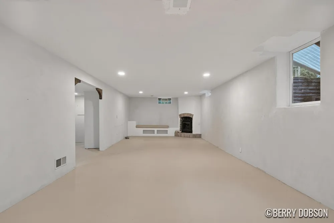
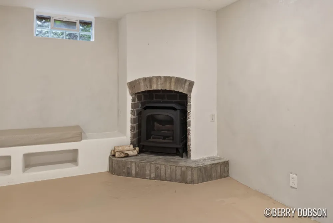
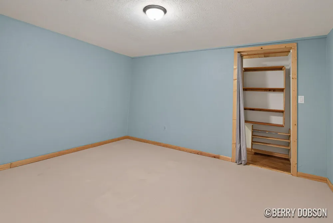
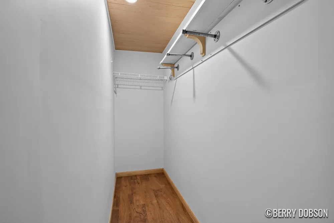
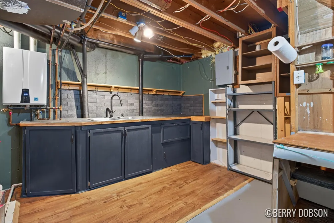
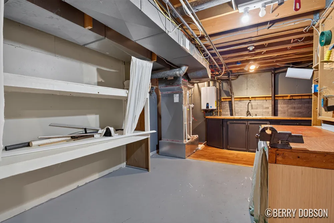
Welcome home to this beautifully refreshed 3-bedroom, 1.5-bath ranch, offering comfortable one-level living with additional finished space in the basement and plenty of recent updates throughout. Step inside to find fresh interior paint, new carpet, and new LVP flooring, creating a clean, warm, and move-in-ready feel. The updated kitchen features new finishes, cabinetry, and countertops, providing a bright and functional space for everyday cooking and entertaining. The finished basement adds valuable flexibility, featuring a non-conforming bedroom, full bathroom, and a newly created kitchen area—ideal for guests, a home office, recreation space, extended family, or additional living accommodations. Outside, enjoy the home's welcoming curb appeal and newly added concrete driveway. The front outdoor area provides a peaceful spot to sit, read, enjoy your morning coffee, or simply relax, while the covered back patio offers a great place to entertain or unwind year-round. Tons to offer! With fresh interior and exterior paint, updated flooring, an updated main-level kitchen, finished basement space, and a new concrete driveway, this ranch offers a wonderful combination of comfort, functionality, and versatility.

Property Details
Fireplaces
2
Cooling
1
Heating
Forced Air
Cooling Features
Central Air
Bedrooms
4
Bathrooms
2.5
Full Baths
2
Half Baths
1
Lot Features
Wooded
Stories
1
Lot Description
Wooded
Exterior Features
Play Equipment
Exterior Materials
Play Equipment
Acres
0.0
Square Feet
2230.0
Lot Size (sqft)
0.26
Parking Features
Attached
Parking
1
Parking Type
Garage
Parking Garage Spaces
2.0
Property Type
Purchase
Style
Ranch
Basement
1
Basement Description
Full
Year Built
1972
Roof
Composition, Shingle
Sewer Information
Public
Utility Source
Public
Appliances
Dishwasher, Dryer, Microwave, Oven, Range, Refrigerator, Washer
School District
Kentwood
Elementary School
Challenger Elementary School
Middle School
Crestwood Middle School
High School
East Kentwood Freshman Campus
County
Kent
Region
Kentwood
Original List Price
$365,000
Taxes Annual
$6,000
Ownership
Private Owned
MLS #
26047072
Location
Legal

© MichRIC. All rights reserved. Information Deemed Reliable, but Not Guaranteed. Listing information is from various brokers who participate in IDX and not all listings may be visible on the site. The property information being provided is for consumers personal, non-commercial use and may not be used for any purpose other than to identify prospective properties consumers may be interested in purchasing.

Provided By
Listed by Berry B Dobson (#gdobs1820)
Listing Office: 616 Realty LLC (#g152300)

Teresa L Molyneux | TJR Realty Have a question about this home?

Interested in Purchasing 2217 Highlander Drive SE?

Get an estimate on monthly payments on this property.

$
years
Down Payment
$
%
Interest Rate
%
Tax Rate
%
$
$annually
$monthly
Estimated Monthly Payment
$0.00
Loan Amount
$0.00