(616) 437-0376 teresa@tjrrealty.com TJR Realty
Traffic Dashboard
Home
  • Search
  • Communities
    • Grand Rapids
    • Ottawa County
    • Kent County
    • Coopersville
    • Allendale
    • Spring Lake
    • Grand Haven
  • Buying
    • Buying Info
    • Featured Listings
    • Search Homes
  • Selling
  • Recently Sold
  • About
    • Learn More
    • Our Testimonials
  • Articles
  • Contact
Traffic Dashboard
Teresa L Molyneux
(616) 437-0376 teresa@tjrrealty.com
  • TJR Realty
    Coopersville, MI
Explore
  • Property Search
  • Communities
  • Buying
  • Selling
About
  • About
  • Contact Us
  • Testimonials
  • Home
Local Guide
  • Search by City
  • Search by Subdivision
  • Search by Zip
  • Search by Area
Legal
  • Privacy
  • Terms
  • DMCA
  • Accessibility
  • Fair Housing
Account
  • Dashboard
  • Logout
  • Login
Teresa L Molyneux | TJR Realty - Footer Logo
©2026 TJR Realty. All rights reserved.
Website built by CloseHack.

Michigan Regional Information Center

© MichRIC. All rights reserved. Information Deemed Reliable, but Not Guaranteed. Listing information is from various brokers who participate in IDX and not all listings may be visible on the site. The property information being provided is for consumers personal, non-commercial use and may not be used for any purpose other than to identify prospective properties consumers may be interested in purchasing.

Return
  • All Types
  • House+2 more
  • Price
  • Bed/Bath
  • Size
  • Dates
  • Filters
  • Amenities
  • Save
  • Share
Listings
No results
Sort
Home / Belmont / 2066 Meek Drive NE
2066 Meek Drive NE Belmont, MI 49306 2066 Meek Drive NE Belmont, MI 49306 2066 Meek Drive NE Belmont, MI 49306 2066 Meek Drive NE Belmont, MI 49306 2066 Meek Drive NE Belmont, MI 49306 2066 Meek Drive NE Belmont, MI 49306 2066 Meek Drive NE Belmont, MI 49306 2066 Meek Drive NE Belmont, MI 49306 2066 Meek Drive NE Belmont, MI 49306 2066 Meek Drive NE Belmont, MI 49306 2066 Meek Drive NE Belmont, MI 49306 2066 Meek Drive NE Belmont, MI 49306 2066 Meek Drive NE Belmont, MI 49306 2066 Meek Drive NE Belmont, MI 49306 2066 Meek Drive NE Belmont, MI 49306 2066 Meek Drive NE Belmont, MI 49306 2066 Meek Drive NE Belmont, MI 49306 2066 Meek Drive NE Belmont, MI 49306 2066 Meek Drive NE Belmont, MI 49306 2066 Meek Drive NE Belmont, MI 49306 2066 Meek Drive NE Belmont, MI 49306 2066 Meek Drive NE Belmont, MI 49306 2066 Meek Drive NE Belmont, MI 49306 2066 Meek Drive NE Belmont, MI 49306 2066 Meek Drive NE Belmont, MI 49306 2066 Meek Drive NE Belmont, MI 49306 2066 Meek Drive NE Belmont, MI 49306 2066 Meek Drive NE Belmont, MI 49306 2066 Meek Drive NE Belmont, MI 49306 2066 Meek Drive NE Belmont, MI 49306 2066 Meek Drive NE Belmont, MI 49306 2066 Meek Drive NE Belmont, MI 49306 2066 Meek Drive NE Belmont, MI 49306 2066 Meek Drive NE Belmont, MI 49306 2066 Meek Drive NE Belmont, MI 49306 2066 Meek Drive NE Belmont, MI 49306 2066 Meek Drive NE Belmont, MI 49306 2066 Meek Drive NE Belmont, MI 49306 2066 Meek Drive NE Belmont, MI 49306 2066 Meek Drive NE Belmont, MI 49306 2066 Meek Drive NE Belmont, MI 49306 2066 Meek Drive NE Belmont, MI 49306 2066 Meek Drive NE Belmont, MI 49306 2066 Meek Drive NE Belmont, MI 49306 2066 Meek Drive NE Belmont, MI 49306 2066 Meek Drive NE Belmont, MI 49306 2066 Meek Drive NE Belmont, MI 49306 2066 Meek Drive NE Belmont, MI 49306 2066 Meek Drive NE Belmont, MI 49306 2066 Meek Drive NE Belmont, MI 49306 2066 Meek Drive NE Belmont, MI 49306 2066 Meek Drive NE Belmont, MI 49306 View All Photos

$775,000

| Active

2066 Meek Drive NE

Belmont, MI 49306

3,348
Square Feet
4
Beds
2.5
Baths
52
Days on Market
26036834
MLS#
House
Structure
Residential
Zone
Contact

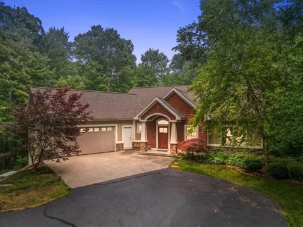
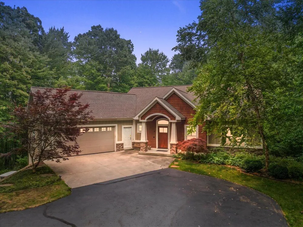
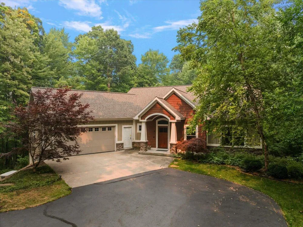
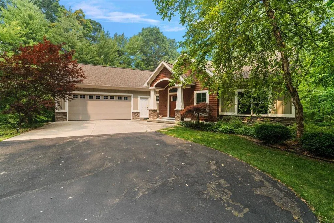
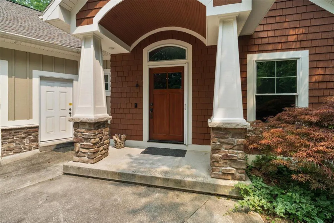
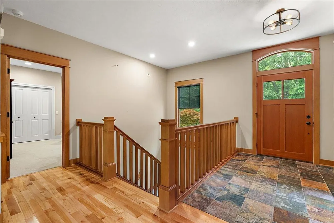
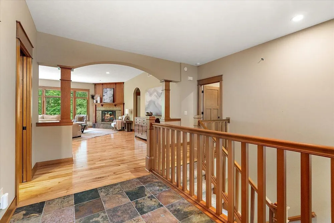
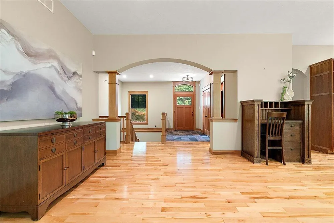
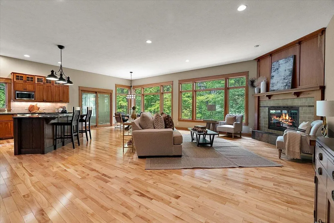
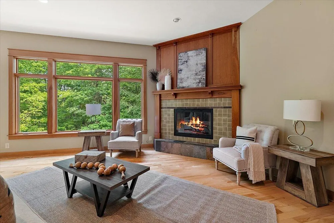
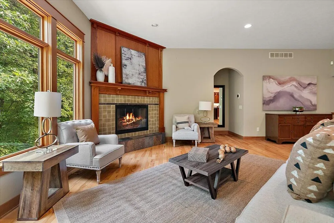
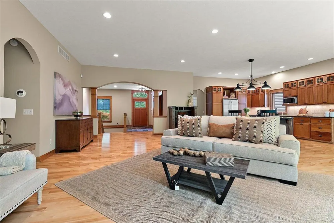
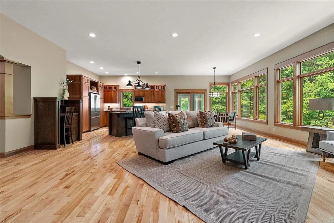
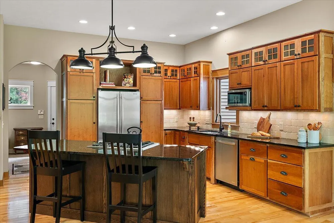
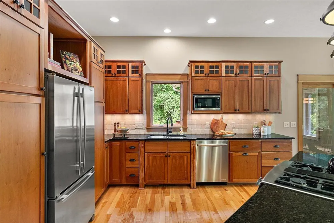
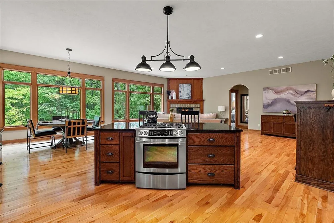
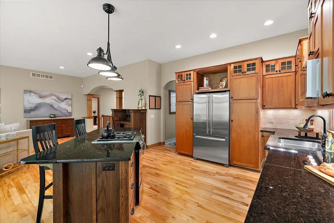
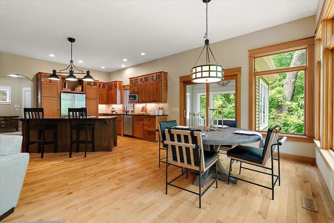
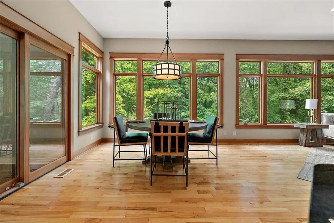
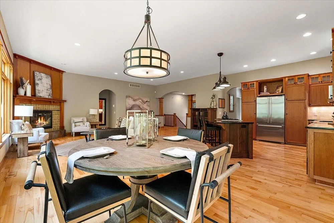
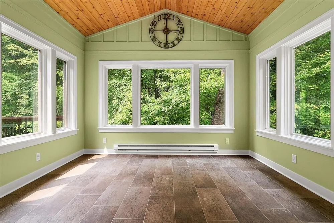
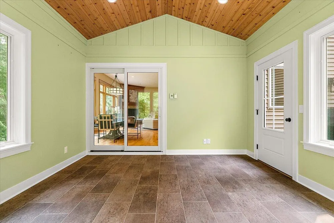
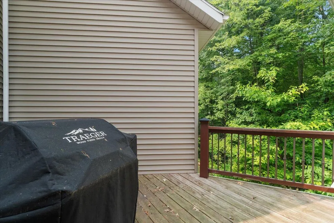
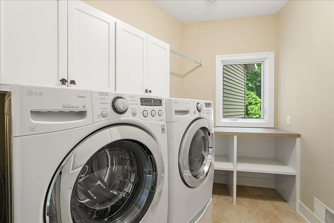
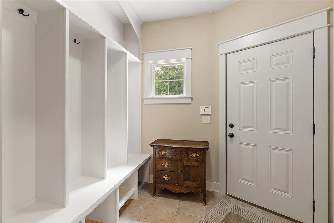
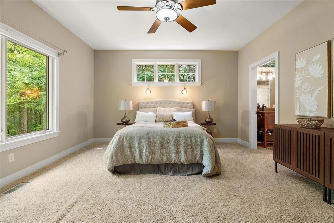
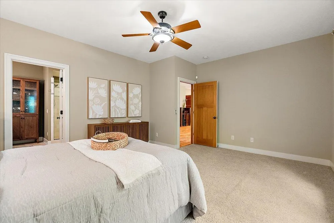
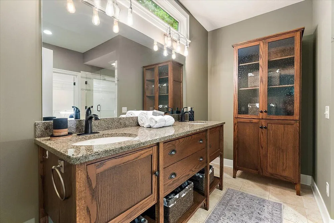
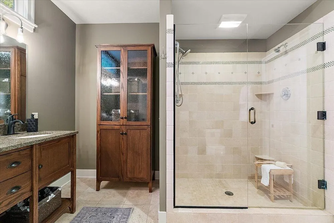
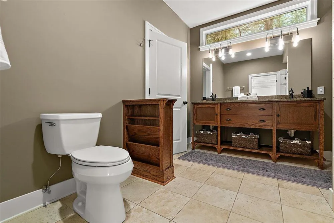
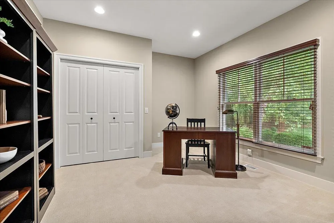
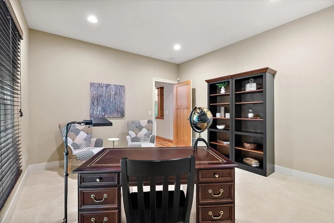
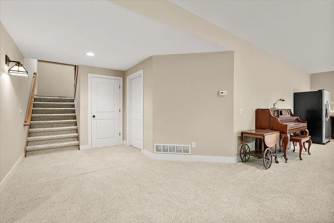
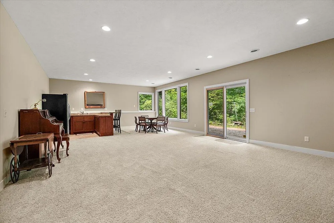
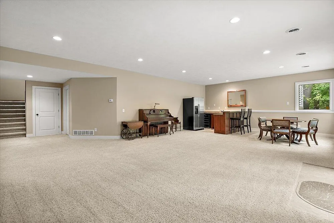
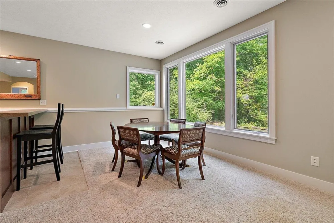
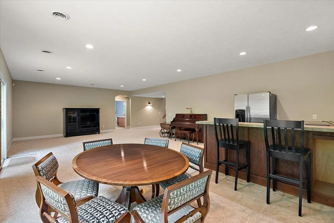
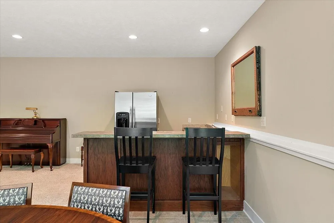
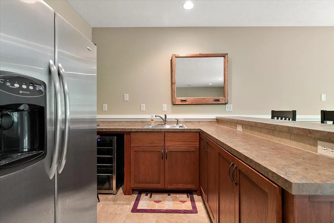
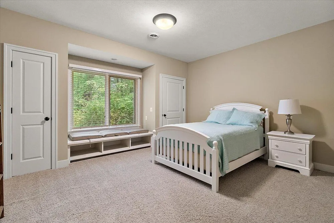
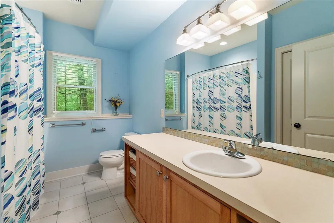
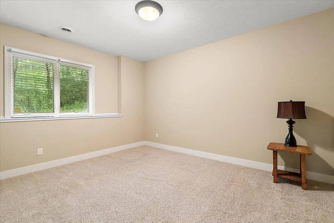
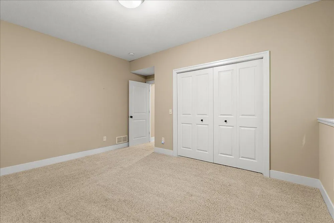
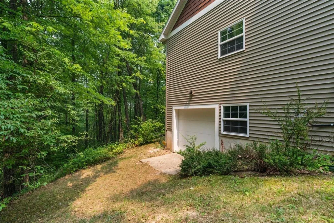
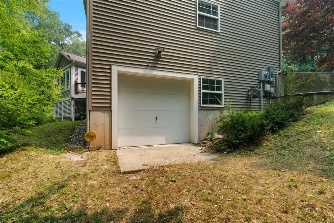
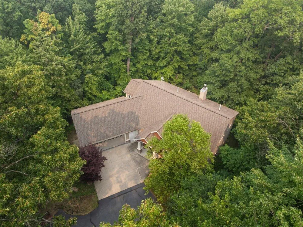
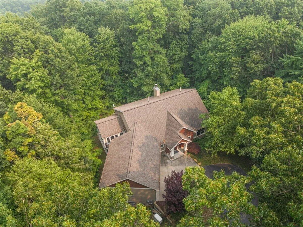
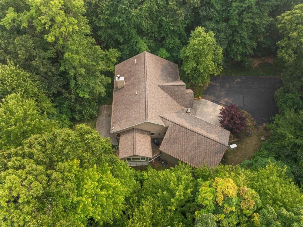
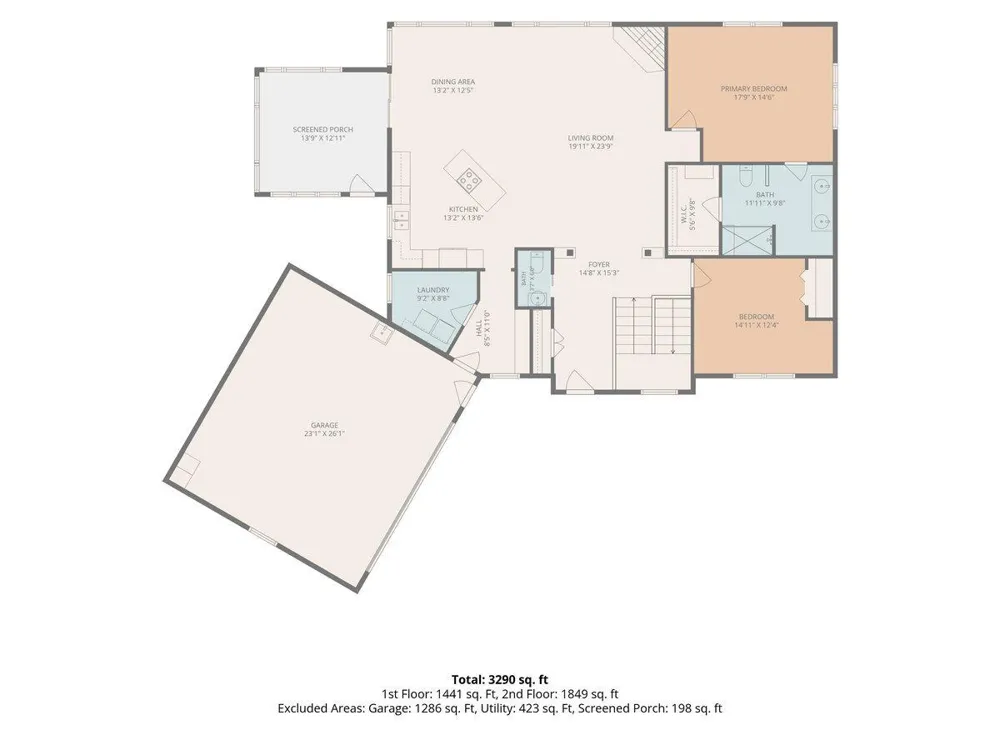
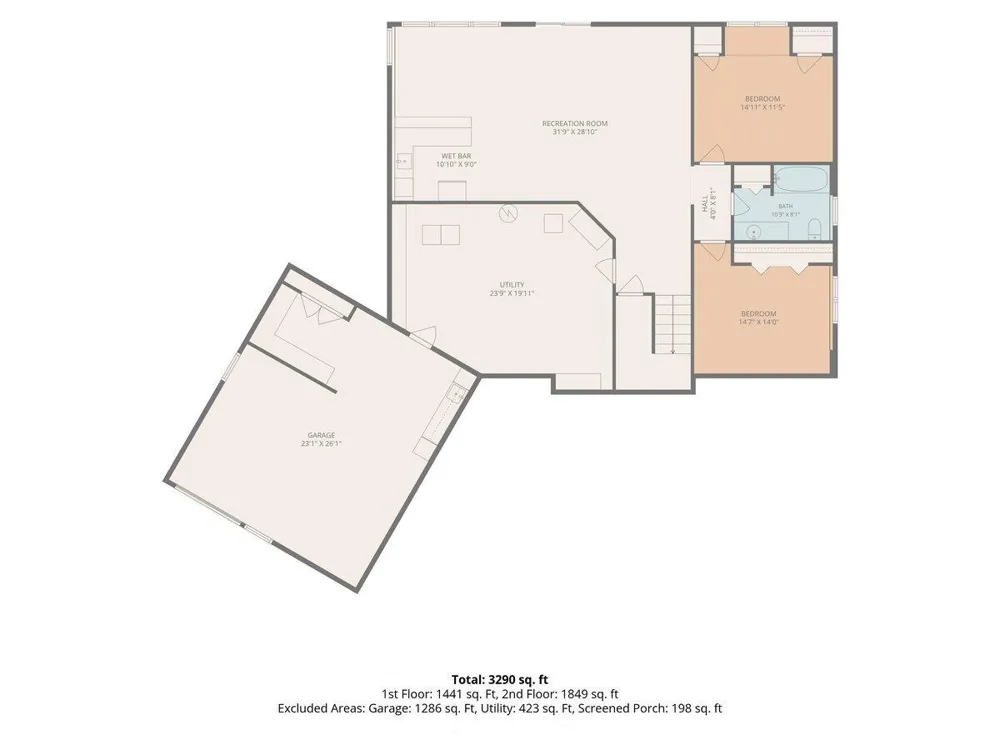
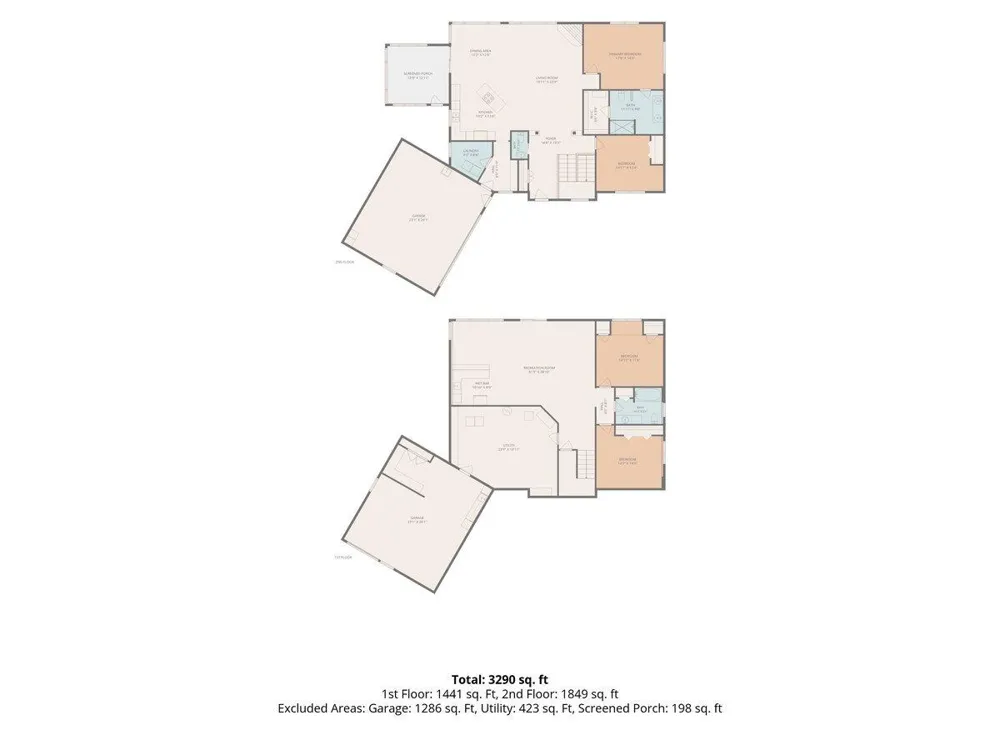
Welcome to this spacious 4-bedroom, 2.5-bathroom single-family residence located in Belmont situated on 1.3 peaceful wooded acres with Rockford Schools. Offering 3,348 square feet of finished living space, this home provides ample room for comfortable living and entertaining. The oversized attached 2-car garage offers convenient storage and vehicle parking along with a heated workshop underneath. Main floor primary suite with custom vanity, custom linen and tile shower. Kitchen has custom built cherry cabinets, granite counters, solid hardwood flooring throughout entry, living room and kitchen. Living room with gas log (could be converted back to wood burning) fireplace overlooking the wooded back yard. Four seasons sunroom with access to the grilling deck. Main floor laundry. Walkout lower level with 2 bedrooms, full bath and kitchenette. Tons of storage. Whole house generator. Convenient location minutes from the highway and just 10 minutes to downtown Grand Rapids!

Property Details
Interior
Ceiling Fan(s), Garage Door Opener, Center Island, Eat-in Kitchen, Pantry
Fireplaces
1
Cooling
1
Heating
Baseboard, Forced Air, Radiant
Cooling Features
Central Air
Bedrooms
4
Bathrooms
2.5
Full Baths
2
Half Baths
1
Lot Features
Wooded
Stories
1
Lot Description
Wooded
Acres
0.0
Square Feet
3348.0
Lot Size (sqft)
1.3
Parking Features
Attached
Parking
1
Parking Type
Garage
Parking Garage Spaces
2.0
Property Type
Purchase
Style
Craftsman, Ranch
Basement
1
Basement Description
Walk-Out Access
Year Built
2007
Roof
Composition, Shingle
Sewer Information
Septic Tank
Utility Source
Well
Appliances
Dishwasher, Disposal, Dryer, Microwave, Range, Refrigerator, Washer
School District
Rockford
County
Kent
Region
Belmont
Original List Price
$799,900
Days on Market (Cumulative)
52
Taxes Annual
$6,632
HOA
1
HOA Fees
990.0
MLS #
26036834
Location
Legal

© MichRIC. All rights reserved. Information Deemed Reliable, but Not Guaranteed. Listing information is from various brokers who participate in IDX and not all listings may be visible on the site. The property information being provided is for consumers personal, non-commercial use and may not be used for any purpose other than to identify prospective properties consumers may be interested in purchasing.

Provided By
Listed by Lisa J Quist (#gquis2035)
Listing Office: Keller Williams GR North (#g156500)

Teresa L Molyneux | TJR Realty Have a question about this home?

Interested in Purchasing 2066 Meek Drive NE?

Get an estimate on monthly payments on this property.

$
years
Down Payment
$
%
Interest Rate
%
Tax Rate
%
$
$annually
$monthly
Estimated Monthly Payment
$0.00
Loan Amount
$0.00