 View All Photos
$550,000
Active1342 S Parkway Street
Muskegon, MI 49442
3,028
Square Feet
4
Beds
3.5
Baths
124
Days on Market
26036552
MLS#
House
Structure
Residential
Zone
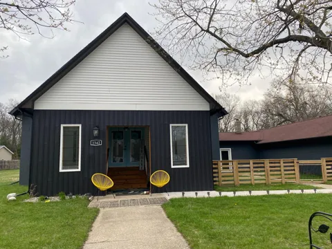
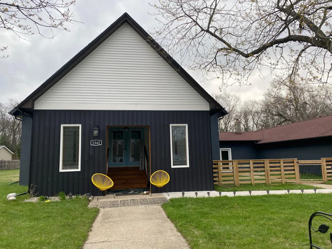
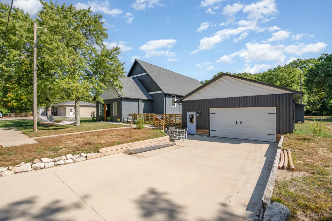
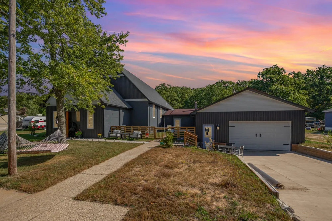
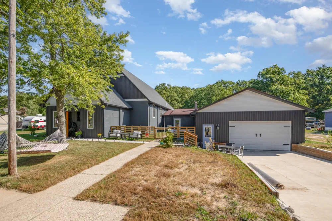
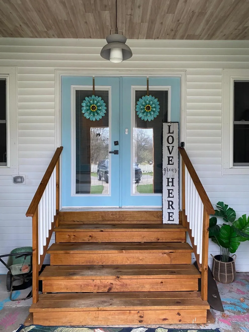
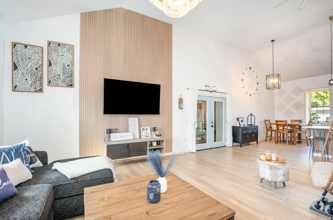
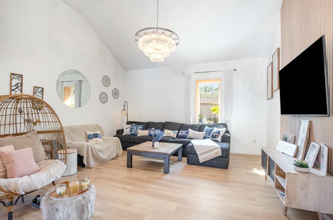
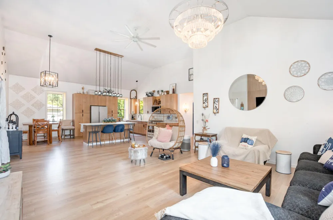
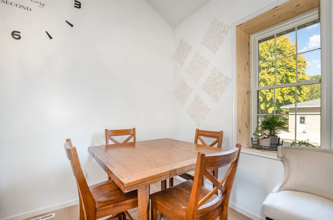
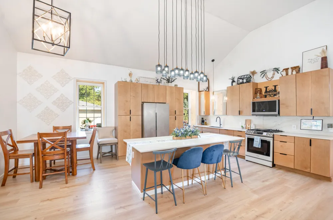
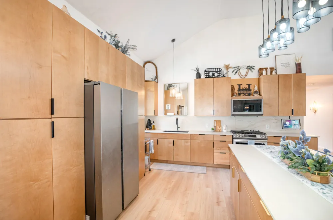
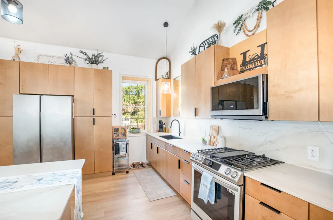
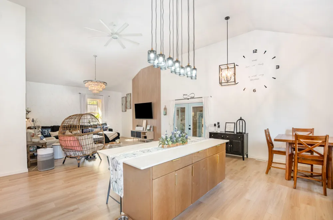
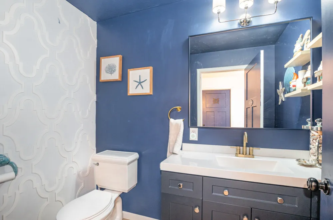
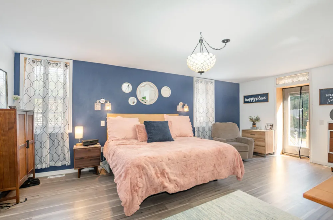
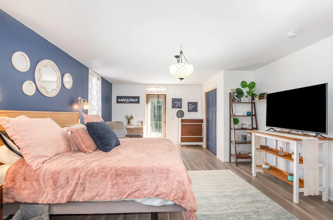
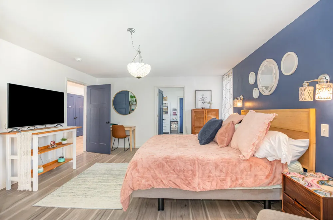
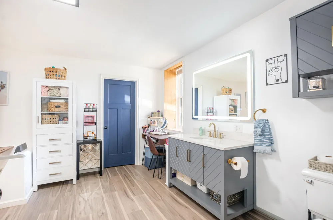
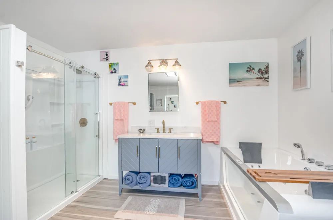
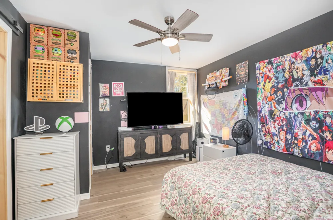
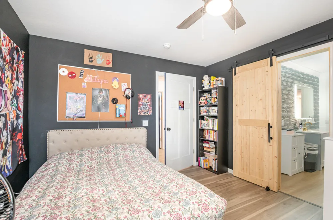
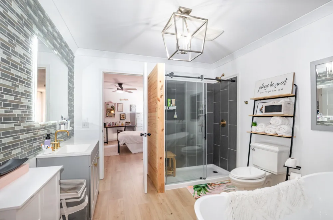
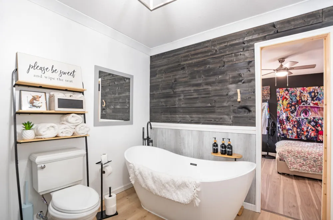
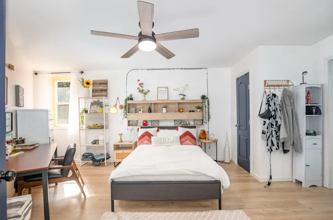
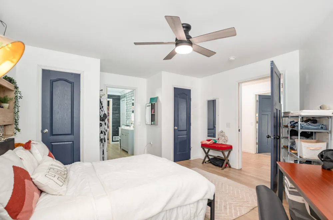
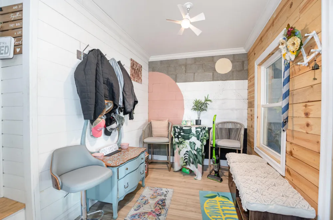
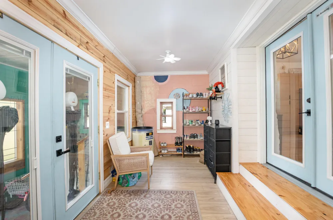
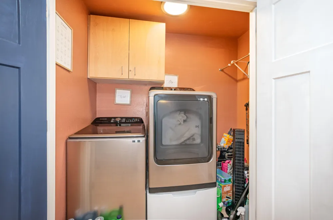
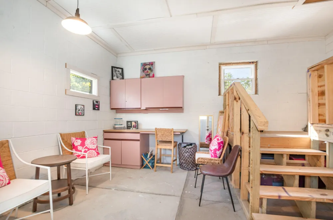
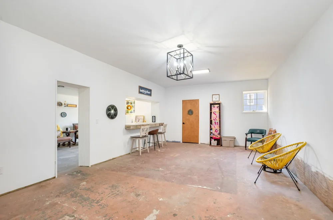
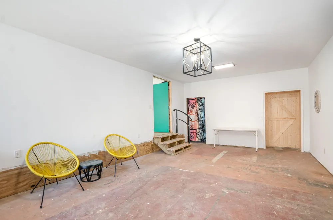
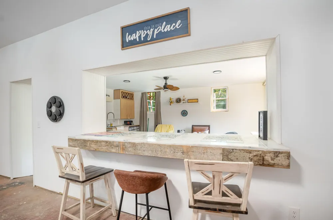
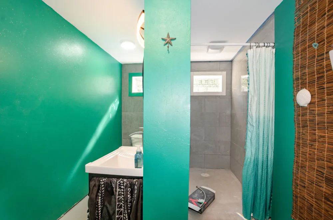
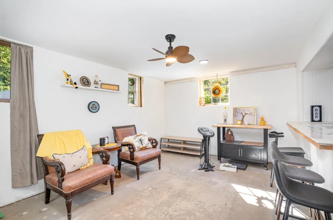
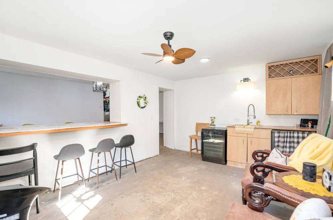
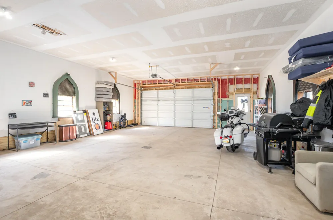
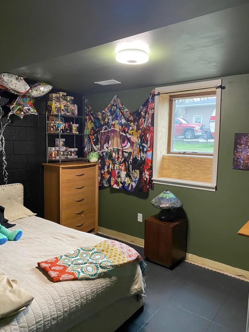
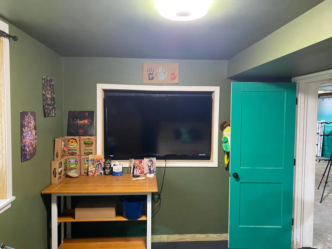
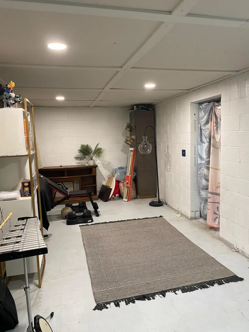
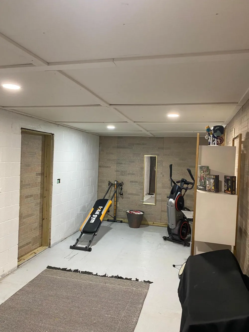
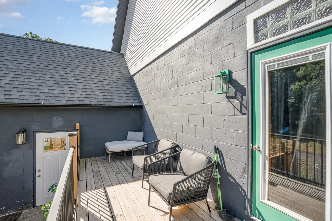
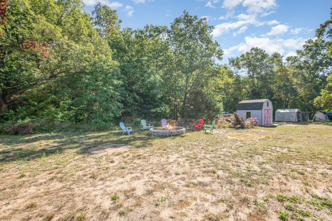
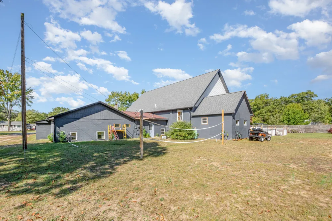
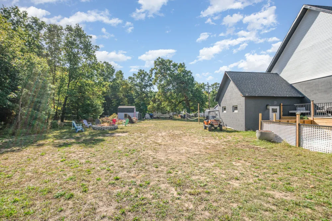
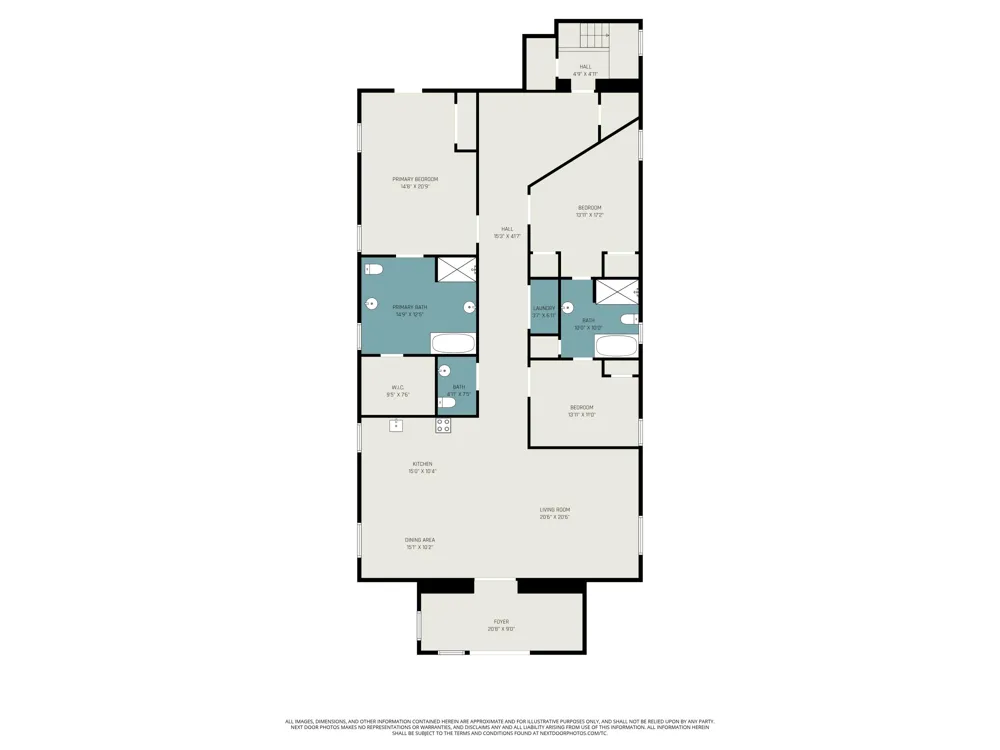
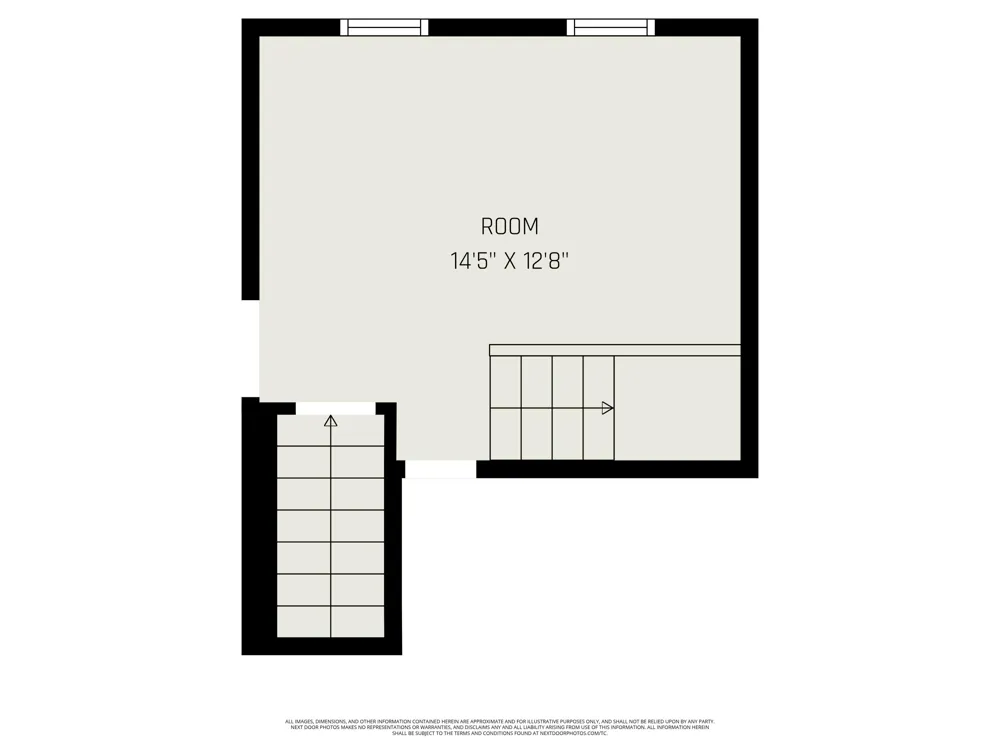
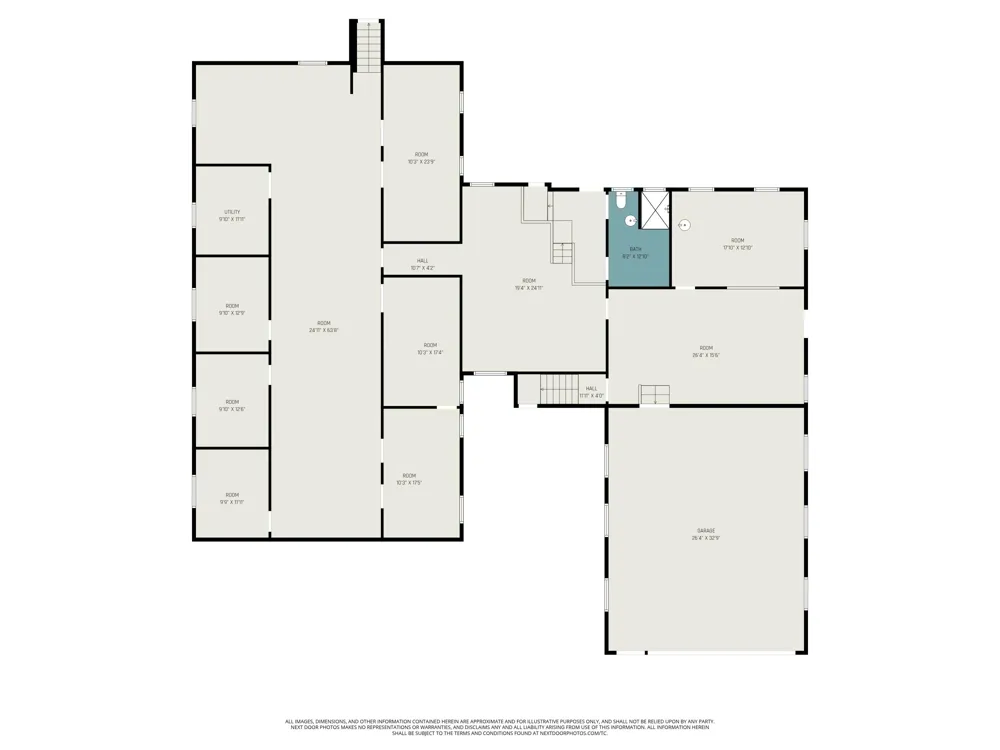
Discover an extraordinary opportunity at 1342 S Parkway Street in Muskegon, Michigan, where history meets modern luxury in this meticulously renovated former church transformed into a stunning 5,600+ square foot custom residence. This one-of-a-kind architectural masterpiece showcases the perfect blend of sacred grandeur and contemporary sophistication, offering an unparalleled living experience that will captivate even the most discerning buyer. As you step through the entrance, prepare to be mesmerized by the breathtaking great room with soaring 14-foot ceilings that create an atmosphere of openness and elegance, setting the tone for the remarkable craftsmanship found throughout this exceptional home. Currently configured with 4 spacious bedrooms and 3.5 beautifully appointed bathrooms, this residence demonstrates that no expense or detail was spared during its comprehensive renovation. The home boasts an impressive array of premium updates including a newer roof, new well, and newer furnace, alongside completely updated electrical and plumbing systems throughout the interior. Modern conveniences abound with energy-efficient tankless water heaters, high-end appliances installed in 2022, and exquisite Dekton solid surface countertops that combine durability with timeless beauty. Every element has been thoughtfully selected to provide both functionality and luxury living at its finest. The versatility of this property extends to the partially finished basement, which features a sophisticated bar area complete with a separate outside entrance, perfect for entertaining guests or creating your ideal recreational space. With an expansive 2,600 square feet of basement area, the possibilities are truly endless whether you envision a professional office, a thriving small business operation, or the ultimate entertainment venue. The forward-thinking design includes egress windows already installed, providing the foundation for additional bedrooms and allowing the new owner to customize the remaining space according to their personal vision and lifestyle needs. This is more than just a home; it's a rare opportunity to own a piece of architectural history reimagined for modern living. Don't miss your chance to experience this spectacular property, book your private showing today! Buyer and/or buyer's agent to verify all information. 3D Virtual Tour Available at the following link: https://www.homes.com/property/1342-parkway-st-muskegon-mi/rs71bg2927yg9/?dk=g8k70tetvvsgz
Property Details
- Interior
- Ceiling Fan(s), Garage Door Opener, Wet Bar, Center Island, Eat-in Kitchen
- Cooling
- 1
- Heating
- Forced Air
- Cooling Features
- Central Air
- Bedrooms
- 4
- Bathrooms
- 3.5
- Full Baths
- 3
- Half Baths
- 1
- Lot Features
- Wooded
- Stories
- 1
- Lot Description
- Wooded
- Pool
- 1
- Pool Description
- Above Ground
- Pool Features
- Above Ground
- Acres
- 0.0
- Square Feet
- 3028.0
- Lot Size (sqft)
- 1.07
- Parking Features
- Garage Faces Front, Garage Door Opener, Detached, Attached
- Parking
- 1
- Parking Type
- Garage
- Parking Garage Spaces
- 2.0
- Property Type
- Purchase
- Style
- Other
- Basement
- 1
- Basement Description
- Full
- Year Built
- 1963
- Roof
- Composition, Shingle
- Sewer Information
- Public
- Utility Source
- Well
- Utility Features
- Phone Available
- Appliances
- Bar Fridge, Dryer, Microwave, Oven, Range, Refrigerator, Washer
- School District
- Oakridge
- County
- Muskegon
- Region
- Muskegon
- Original List Price
- $550,000
- Days on Market (Cumulative)
- 124
- Taxes Annual
- $1,275
- Ownership
- Private Owned
- MLS #
- 26036552
Location
Legal
© MichRIC. All rights reserved. Information Deemed Reliable, but Not Guaranteed. Listing information is from various brokers who participate in IDX and not all listings may be visible on the site. The property information being provided is for consumers personal, non-commercial use and may not be used for any purpose other than to identify prospective properties consumers may be interested in purchasing.
Provided By
Listed by Chris Simpson (#h18694)
Listing Office: Five Star Real Estate (#h10385)