 View All Photos
$325,000
Active1330 Sherman Street SE
Grand Rapids, MI 49506
1,491
Square Feet
4
Beds
1.5
Baths
1
Days on Market
26046529
MLS#
House
Structure
Residential
Zone
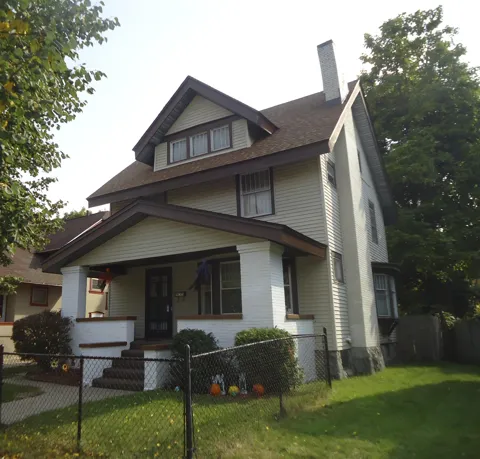
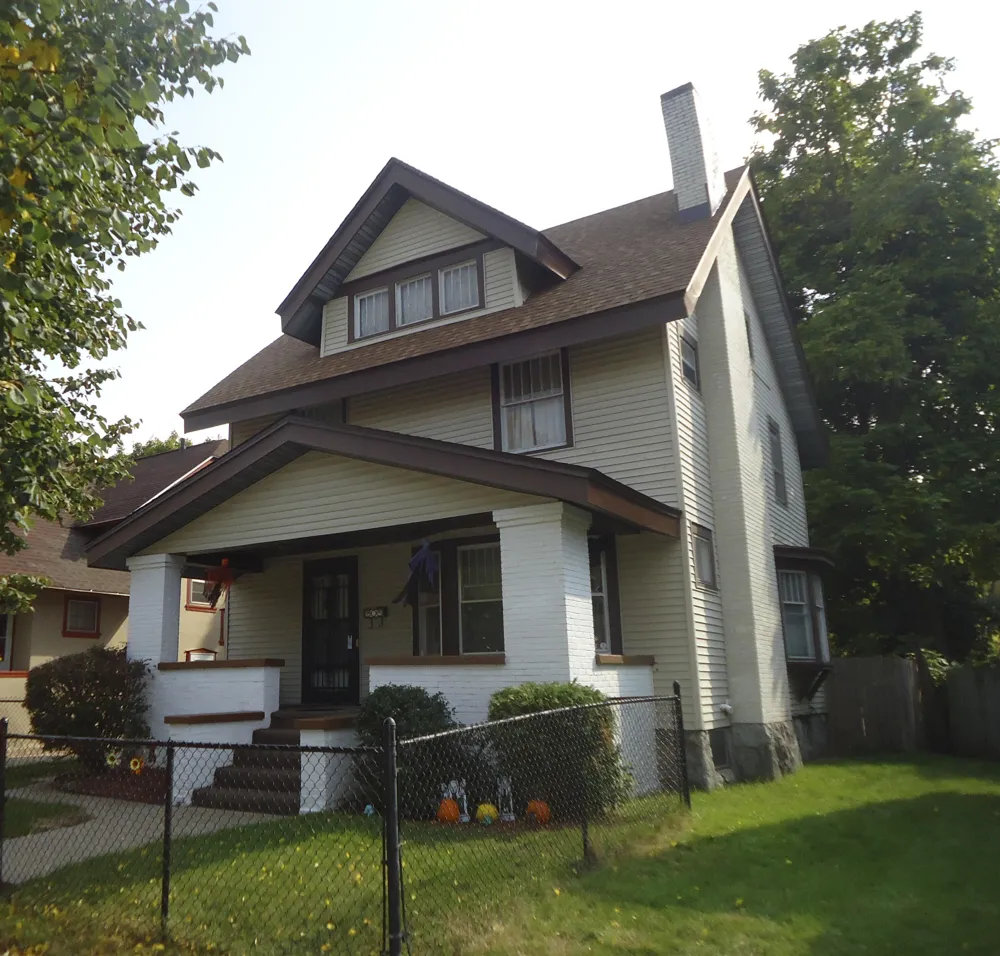
Welcome to this charming 4-bedroom, 1.5-bath home near the desirable Eastown area of Grand Rapids! This spacious home offers a comfortable layout with a welcoming living room, separate dining room, and functional kitchen—perfect for everyday living and entertaining. The partially finished basement provides additional space for a recreation room, home office, workout area, or storage. Outside, enjoy a fenced yard offering privacy and room for outdoor activities, along with a detached garage for parking and additional storage. With four bedrooms and plenty of flexible living space, this home is a great opportunity for homeowners looking to put down roots in one of Grand Rapids' vibrant and established neighborhoods. Conveniently located near the restaurants, shops, entertainment, and amenities that make Eastown a popular place to call home.
Property Details
- Interior
- Pantry
- Cooling
- 1
- Heating
- Forced Air
- Cooling Features
- Central Air
- Bedrooms
- 4
- Bathrooms
- 1.5
- Full Baths
- 1
- Half Baths
- 1
- Lot Features
- Sidewalk
- Stories
- 2
- Lot Description
- Sidewalk
- Acres
- 0.0
- Square Feet
- 1491.0
- Lot Size (sqft)
- 0.11
- Parking Features
- Garage Faces Rear, Detached
- Parking
- 1
- Parking Type
- Garage
- Parking Garage Spaces
- 1.0
- Property Type
- Purchase
- Style
- Traditional
- Basement
- 1
- Basement Description
- Full
- Year Built
- 1916
- Roof
- Shingle
- Sewer Information
- Public
- Utility Source
- Public
- Utility Features
- Natural Gas Available, Electricity Available, Natural Gas Connected, Cable Connected, Storm Sewer
- Appliances
- Freezer, Oven, Range, Refrigerator, Washer
- School District
- Grand Rapids
- County
- Kent
- Region
- Grand Rapids
- Original List Price
- $325,000
- Days on Market (Cumulative)
- 1
- Taxes Annual
- $1,484
- MLS #
- 26046529
Location
Legal
© MichRIC. All rights reserved. Information Deemed Reliable, but Not Guaranteed. Listing information is from various brokers who participate in IDX and not all listings may be visible on the site. The property information being provided is for consumers personal, non-commercial use and may not be used for any purpose other than to identify prospective properties consumers may be interested in purchasing.
Provided By
Listed by Latasha Black (#gblac9606)
Listing Office: LCB & Associates Realty (#g199300)